250 W 1200 S #120
250 W 1200 S #120
250 W 1200 S #120
250 W 1200 S #120
250 W 1200 S #120
250 W 1200 S #120
250 W 1200 S #120
250 W 1200 S #120
250 W 1200 S #120
250 W 1200 S #120
250 W 1200 S #120
250 W 1200 S #120
250 W 1200 S #120
250 W 1200 S #120
250 W 1200 S #120
250 W 1200 S #120
250 W 1200 S #120
250 W 1200 S #120
250 W 1200 S #120
250 W 1200 S #120
250 W 1200 S #120
SEE ALL PHOTOS
250 W 1200 S #120
250 W 1200 S #120
250 W 1200 S #120
250 W 1200 S #120
250 W 1200 S #120
250 W 1200 S #120
250 W 1200 S #120
250 W 1200 S #120
250 W 1200 S #120
250 W 1200 S #120
250 W 1200 S #120
250 W 1200 S #120
250 W 1200 S #120
250 W 1200 S #120
250 W 1200 S #120
250 W 1200 S #120
250 W 1200 S #120
250 W 1200 S #120
250 W 1200 S #120
250 W 1200 S #120
250 W 1200 S #120
Courtesy of Abode & Co. Real Estate LLC
Sold

250 W 1200 S #120

250 W 1200 S #120, Tremonton, UT 84337

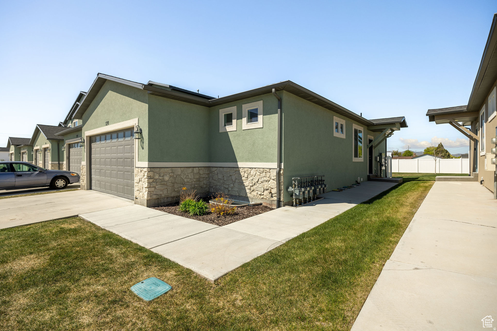
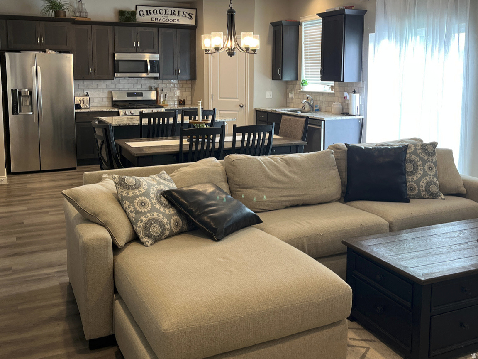
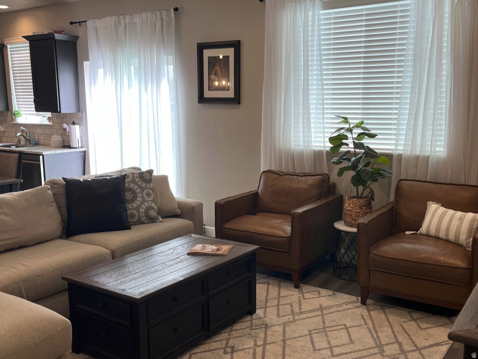
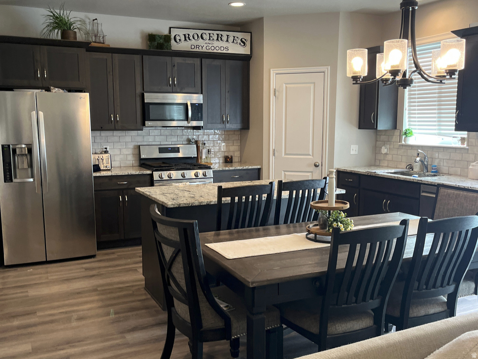
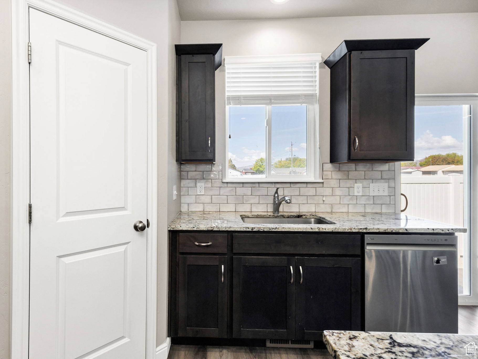
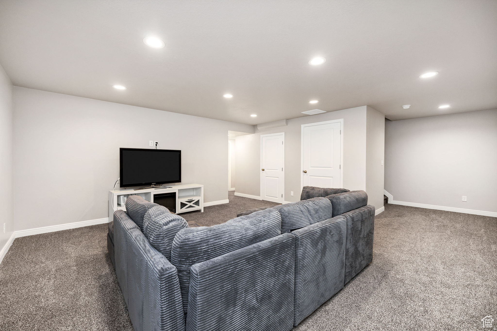
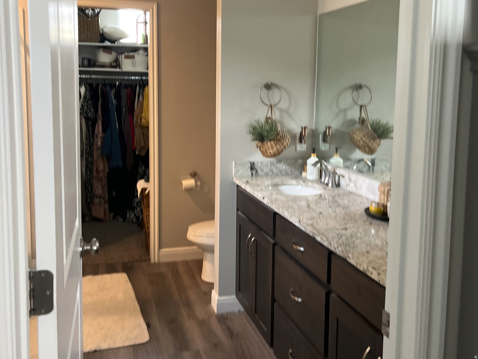
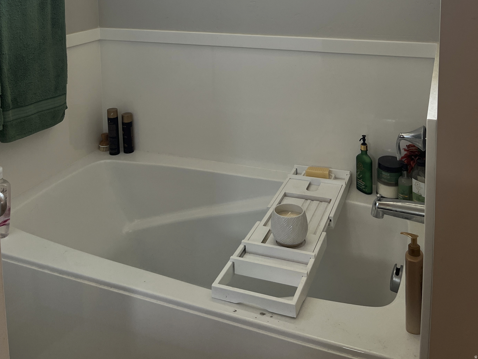
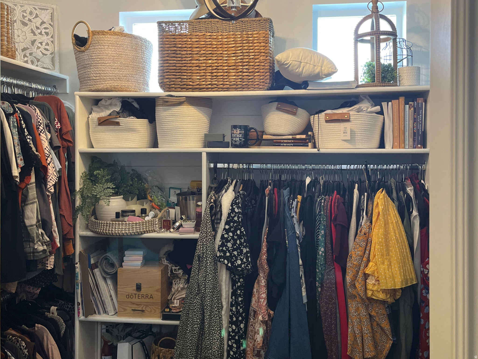
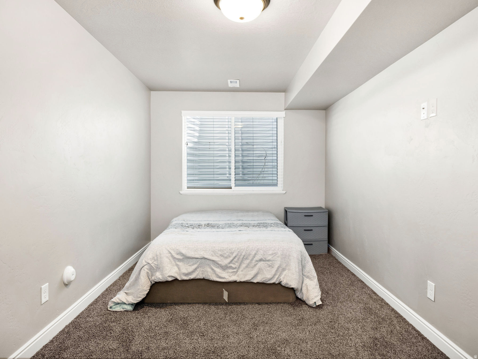
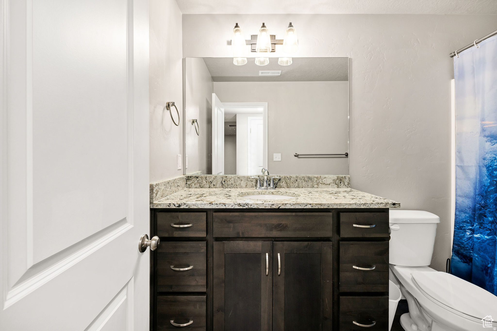
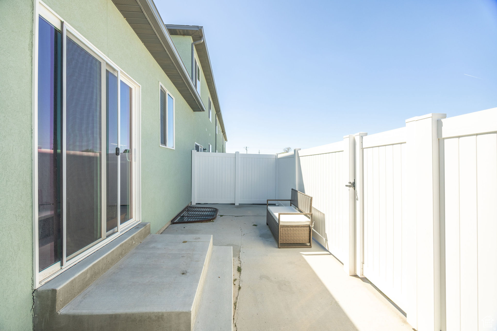
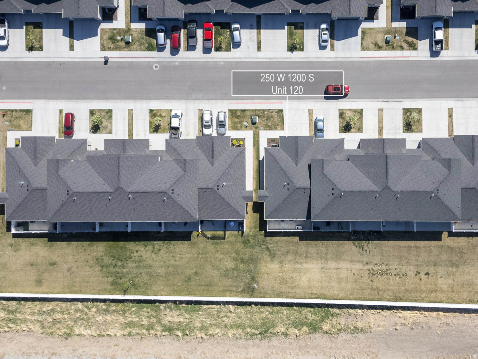
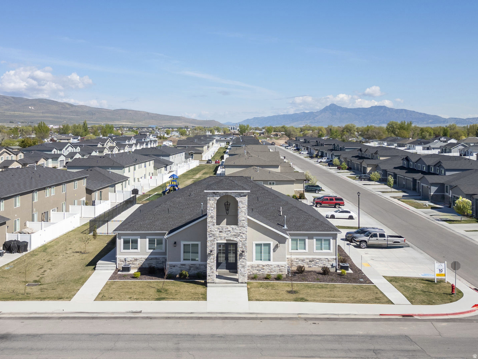
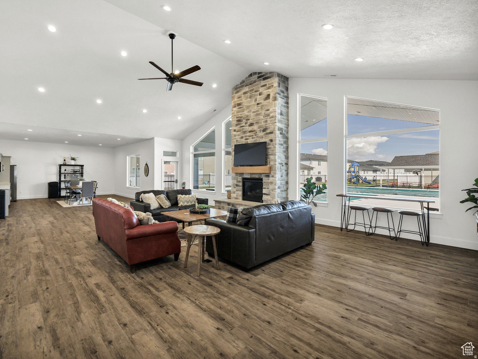
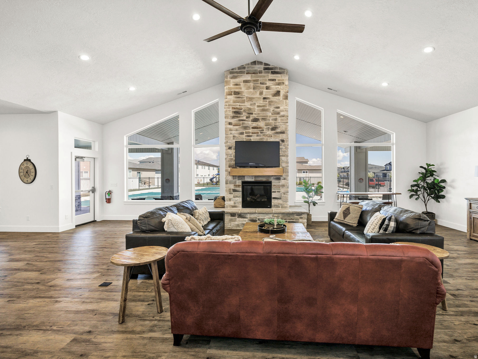
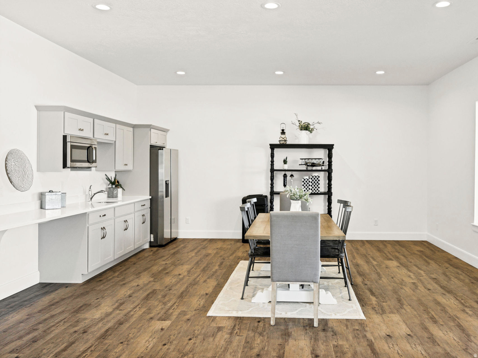
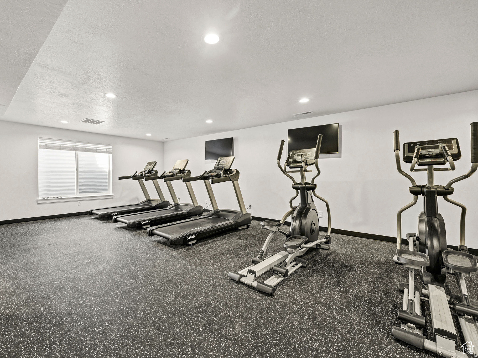
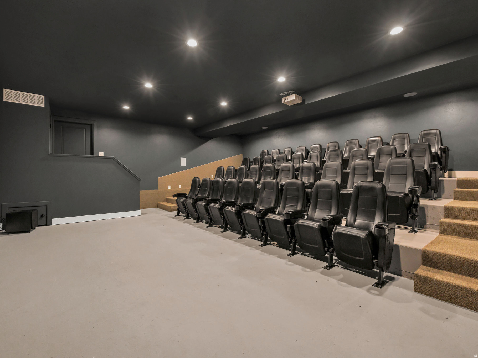
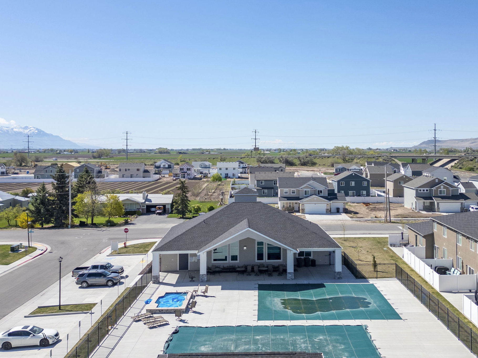
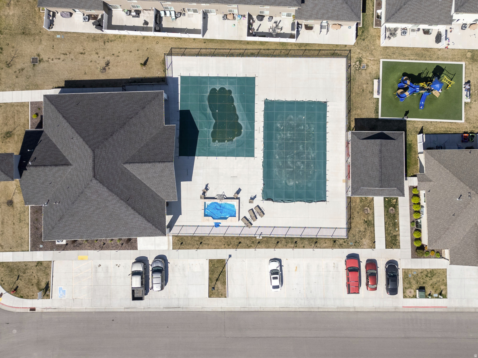
Fabulous town home offering desirable main-floor living! The spacious primary suite features a luxurious bath with a separate soaking tub and shower, dual sinks with granite countertops, and a large walk-in closet. The open-concept great room is filled with natural light and opens to a private patio-perfect for relaxing or entertaining. Additional highlights include a main-floor laundry room and an oversized garage with extensive built-in storage. Community amenities include a resort-style outdoor pool, relaxing spa, modern clubhouse, picnic area, children's playground, zero-entry pool with a splash pad, private theater room, and a fully equipped fitness center.

3
beds

3
baths

2,060 Sq.Ft. LIVING AREA

1,306.8 Sq.Ft. lot

Features & Amenities

Interior

  • total bedrooms3
  • Total bathrooms3
  • full bathrooms2
  • half bathroom1
  • Laundry room Gas Dryer Hookup
  • Flooring Carpet
  • APPLIANCES Ceiling Fan, Microwave, Refrigerator
  • other interior Features Bath: Primary, Bath: Sep Tub/Shower, Closet: Walk-In, Disposal, Great Room, Oven: Gas, Range: Gas, Range/Oven: Free Stdng, Granite Countertops

Area & Lot

  • Status Sold
  • Date Sold July 31, 2026
  • Living Area2,060 Sq.Ft.
  • Total Area2,060 Sq.Ft.
  • Lot Area1,306.8 Sq.Ft.
  • MLS® ID2155395
  • TypeTownhouse
  • YEAR BUILT2021
  • Architecture StylesRambler/Ranch
  • View DescriptionMountain(s)
  • Elementary SchoolMcKinley
  • Middle SchoolBear River
  • High SchoolBear River
  • School DistrictBox Elder

Exterior

  • STORIES2
  • Garage Space2.0
  • water SourceCulinary
  • utilitiesNatural Gas Connected, Electricity Connected, Sewer Connected, Sewer: Public, Water Connected
  • PoolFenced, In Ground, With Spa
  • roofAsphalt
  • lot featuresCurb Gutter, Fenced: Full, Road: Paved, Sidewalks, Sprinkler: Auto-Full, View: Mountain
  • HEAT TYPEForced Air, Gas: Central
  • AIR CONDITIONINGCentral Air
  • sewerSewer: Connected, Sewer: Public
  • Disability FeaturesGround Level, Single Level Living
  • HOA AmenitiesClubhouse, Fitness Center, Maintenance, Pet Rules, Pets Permitted, Picnic Area, Playground, Pool, Sauna, Snow Removal
  • other exterior FeaturesDouble Pane Windows, Lighting, Sliding Glass Doors, Patio: Open

Financial

  • Price Upon Request
  • Zoning Single-Family

Work with L. Gay

I am consistently part of a top brokerage in the Cache Valley area and constantly strive toward providing better real estate solutions for my clients through technology, education, and negotiation skills.

Follow Me on Instagram