2814 S 1150 W
2814 S 1150 W
2814 S 1150 W
2814 S 1150 W
2814 S 1150 W
2814 S 1150 W
2814 S 1150 W
2814 S 1150 W
2814 S 1150 W
2814 S 1150 W
2814 S 1150 W
2814 S 1150 W
2814 S 1150 W
2814 S 1150 W
2814 S 1150 W
2814 S 1150 W
2814 S 1150 W
2814 S 1150 W
2814 S 1150 W
SEE ALL PHOTOS
2814 S 1150 W
2814 S 1150 W
2814 S 1150 W
2814 S 1150 W
2814 S 1150 W
2814 S 1150 W
2814 S 1150 W
2814 S 1150 W
2814 S 1150 W
2814 S 1150 W
2814 S 1150 W
2814 S 1150 W
2814 S 1150 W
2814 S 1150 W
2814 S 1150 W
2814 S 1150 W
2814 S 1150 W
2814 S 1150 W
2814 S 1150 W
Courtesy of Abode & Co. Real Estate LLC
Sold

2814 S 1150 W

2814 S 1150 W, Nibley, UT 84321

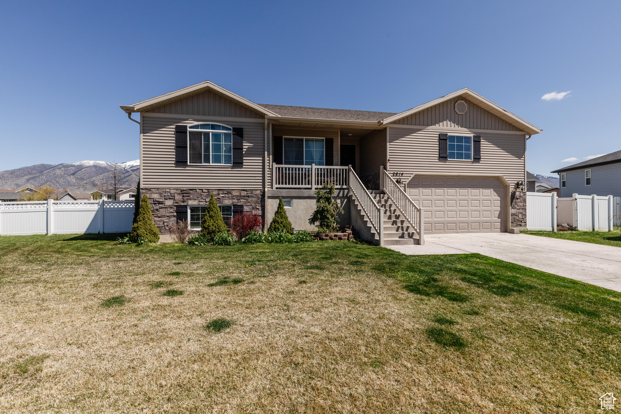

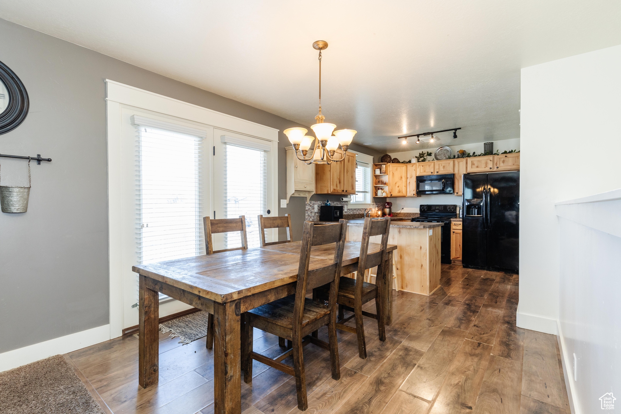
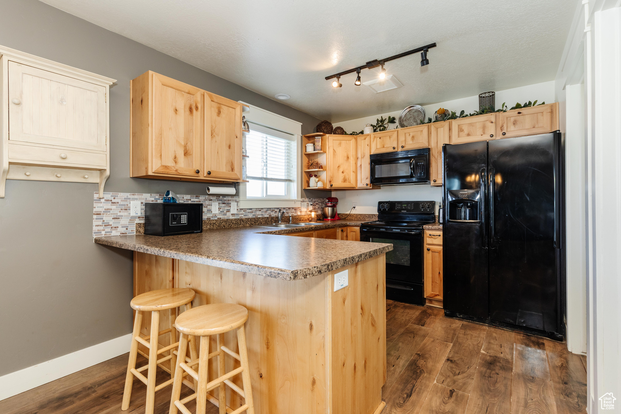

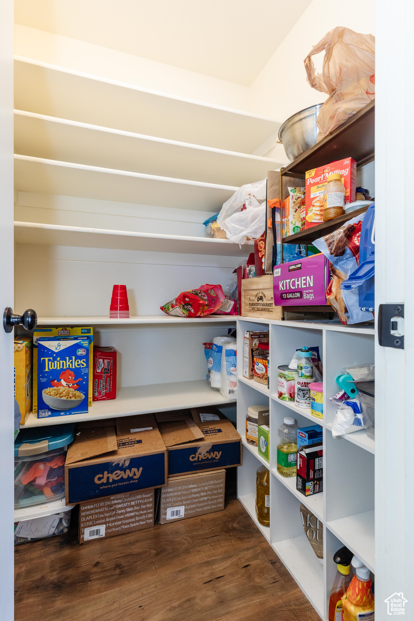
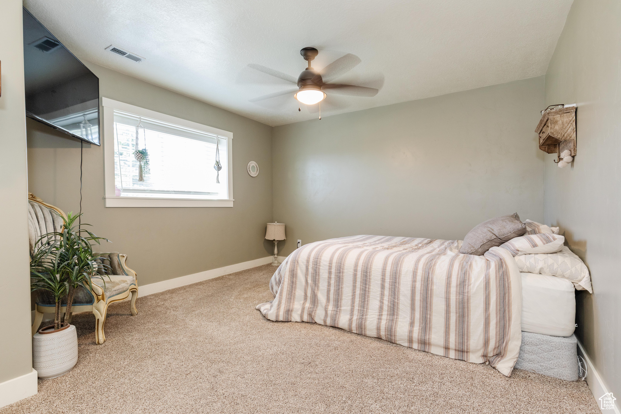
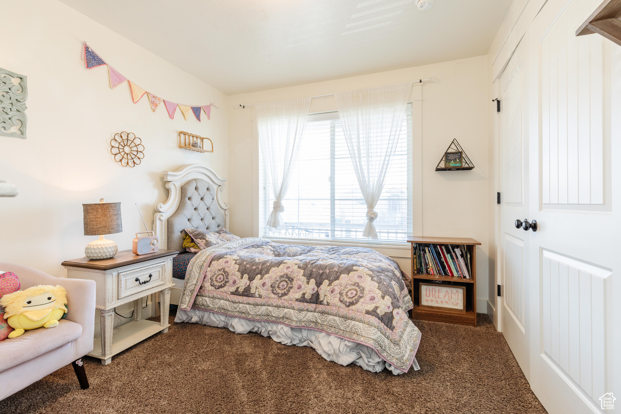
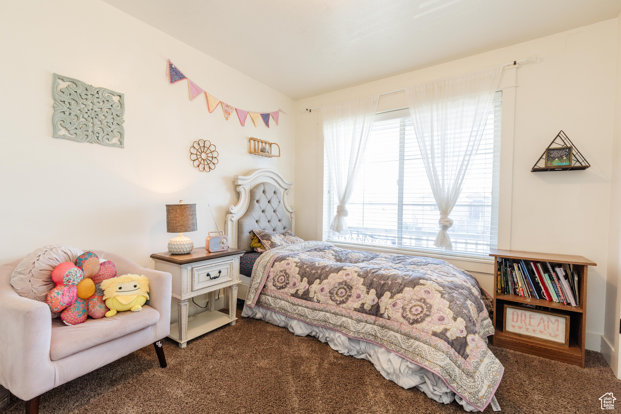
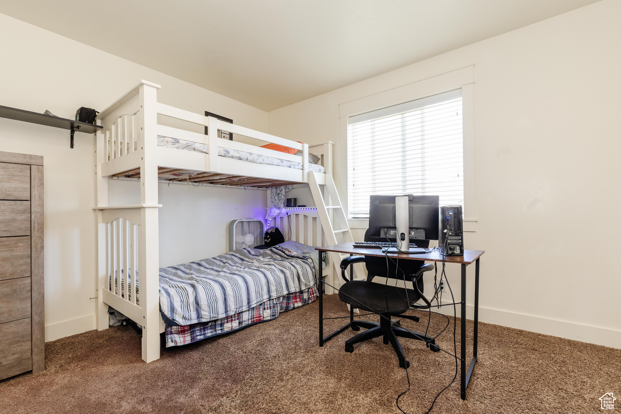
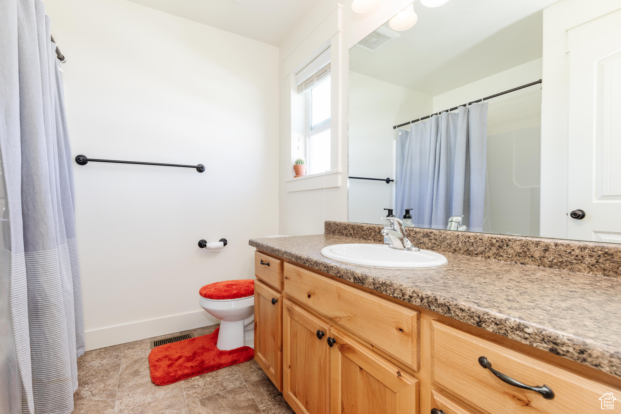
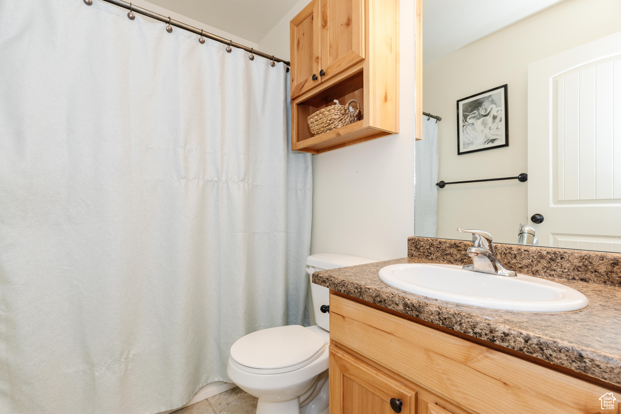
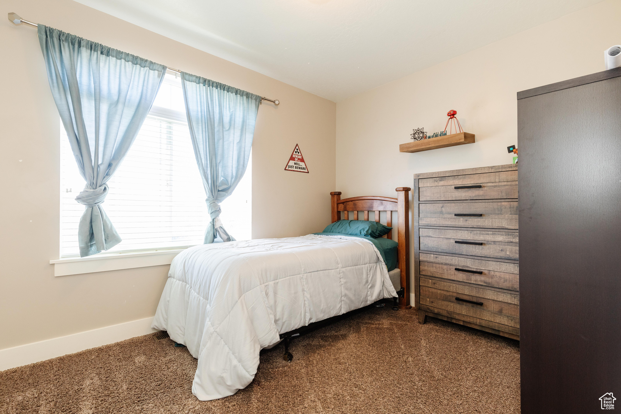
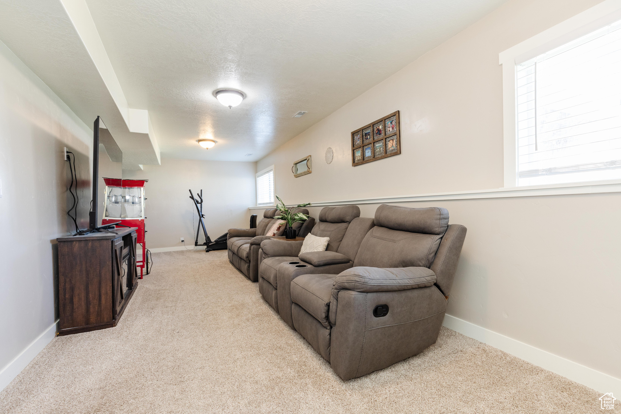

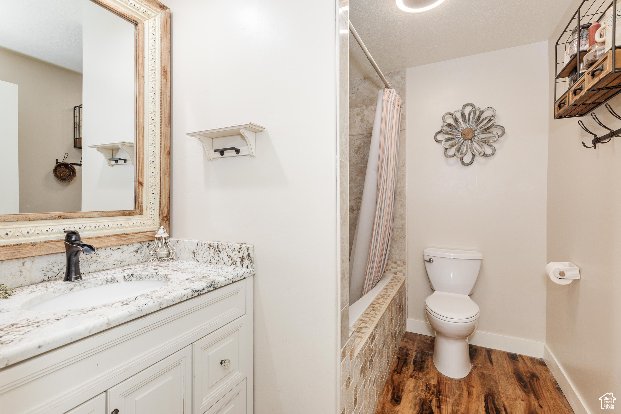
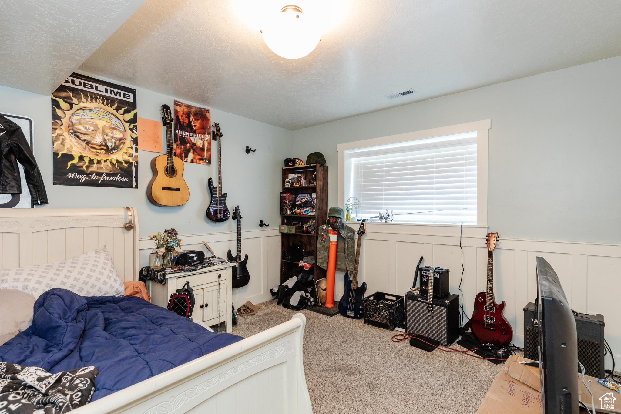
Bring your vision and make this 5 bedroom 3 bath home truly your own! With a generous layout and plenty of room for everyone. Multiple living spaces provide flexibility for entertaining, play areas, or home office, while the kitchen and dining provide a wonderful gathering space. The primary suite features it own bathroom, additional bedrooms provide plenty of space for family or guests. Outside the yard is just waiting to be transformed into the perfect spot for barbecues, playtime or relaxing evenings. Conveniently located near parks, schools, and access to Hwy 89-91.

5
beds

3
baths

2,666 Sq.Ft. LIVING AREA

10,018.8 Sq.Ft. lot

Features & Amenities

Interior

  • total bedrooms5
  • Total bathrooms3
  • full bathrooms3
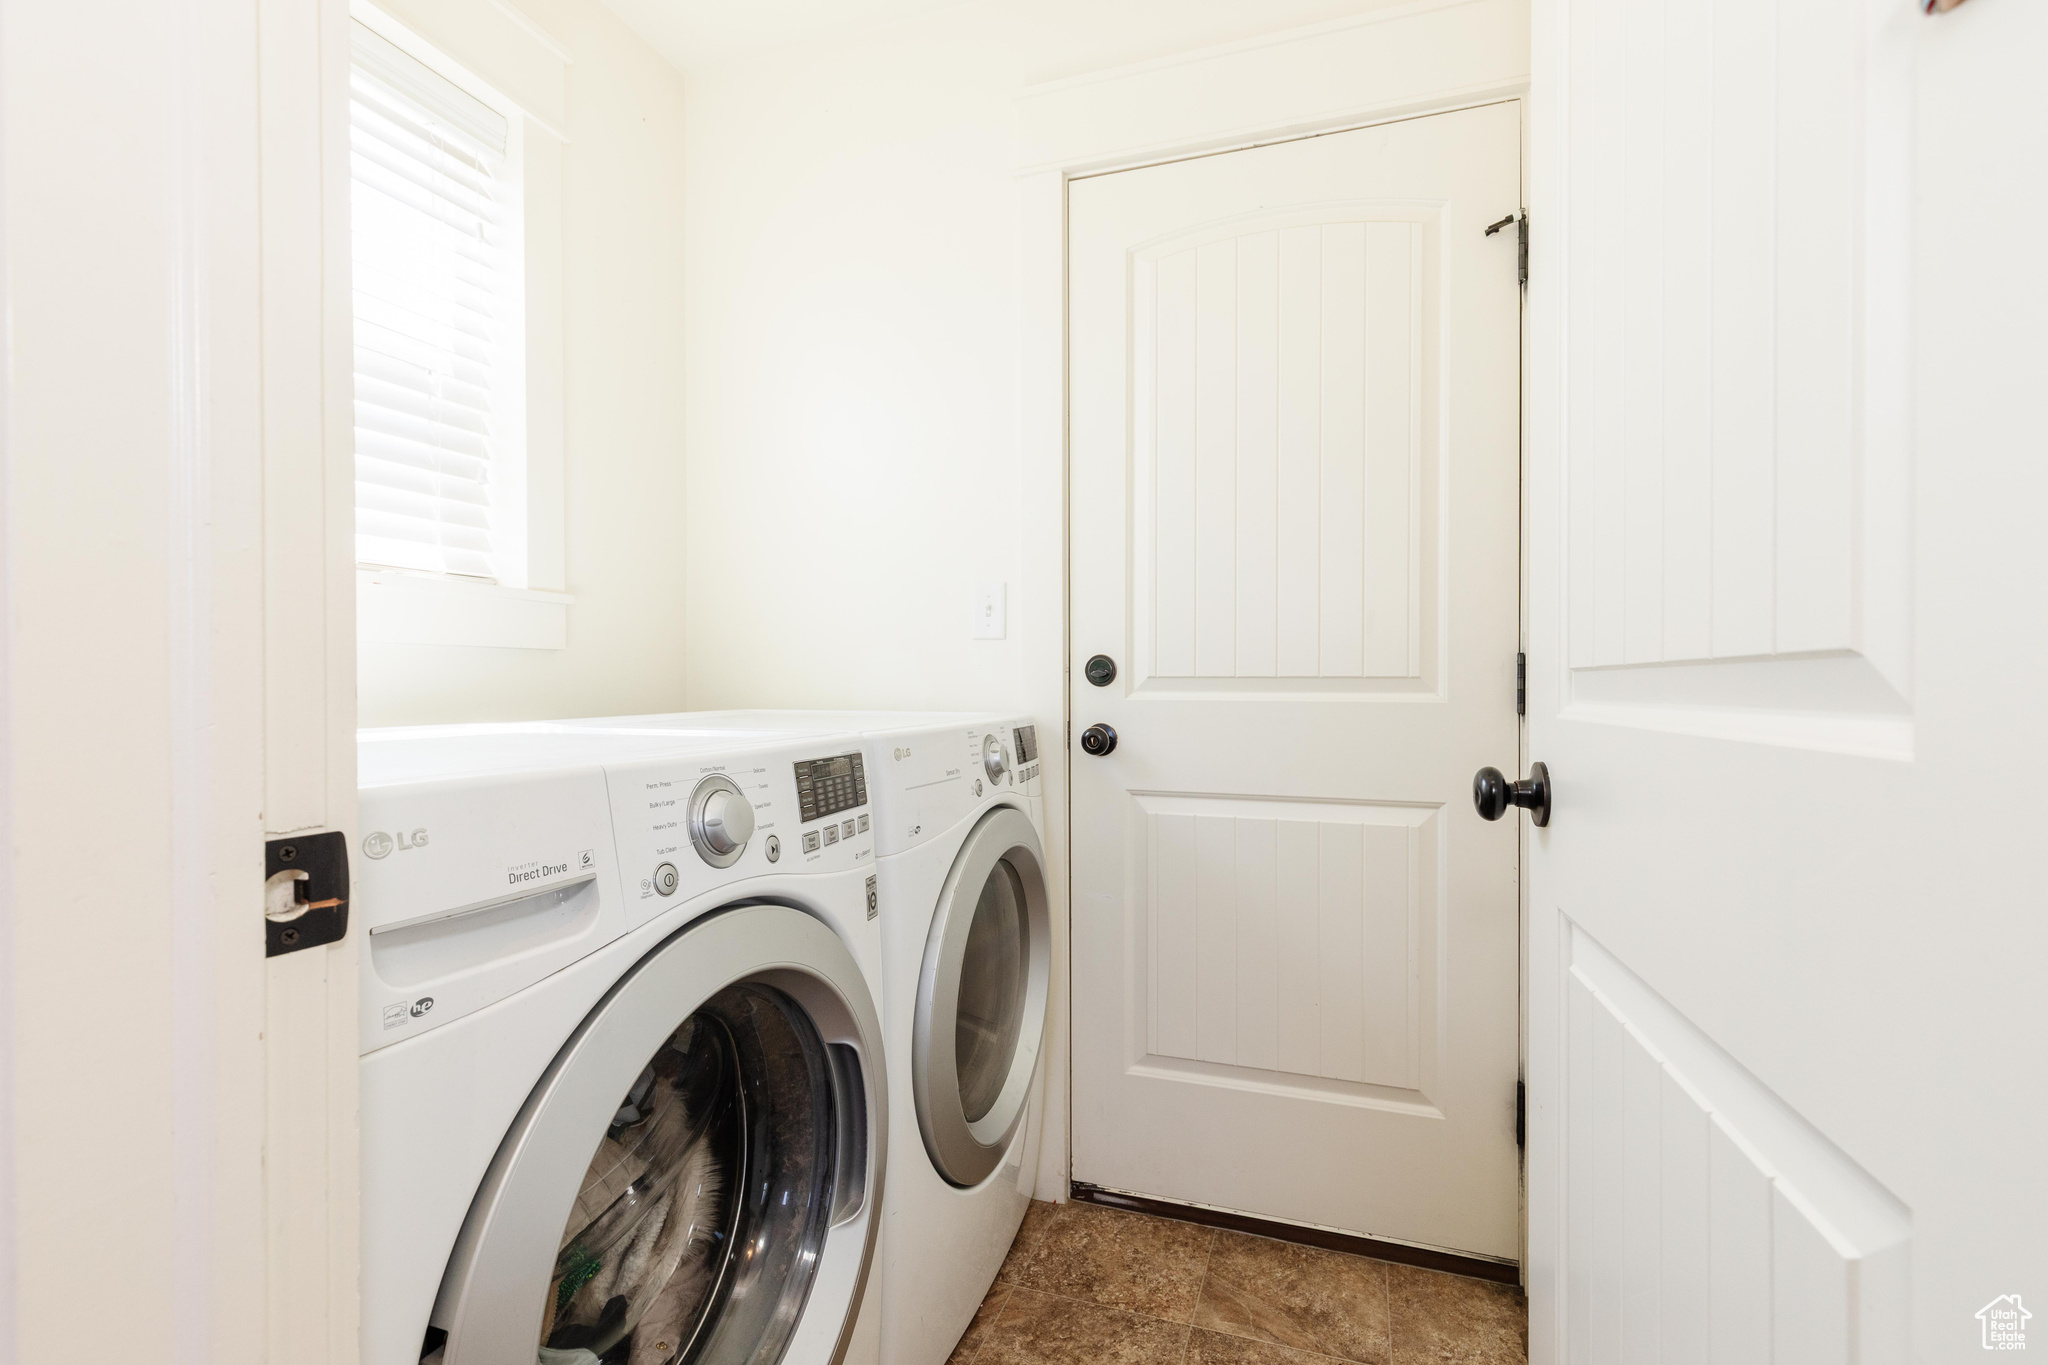
  • Laundry room Electric Dryer Hookup
  • Flooring Carpet, Laminate, Tile
  • APPLIANCES Ceiling Fan, Microwave, Refrigerator
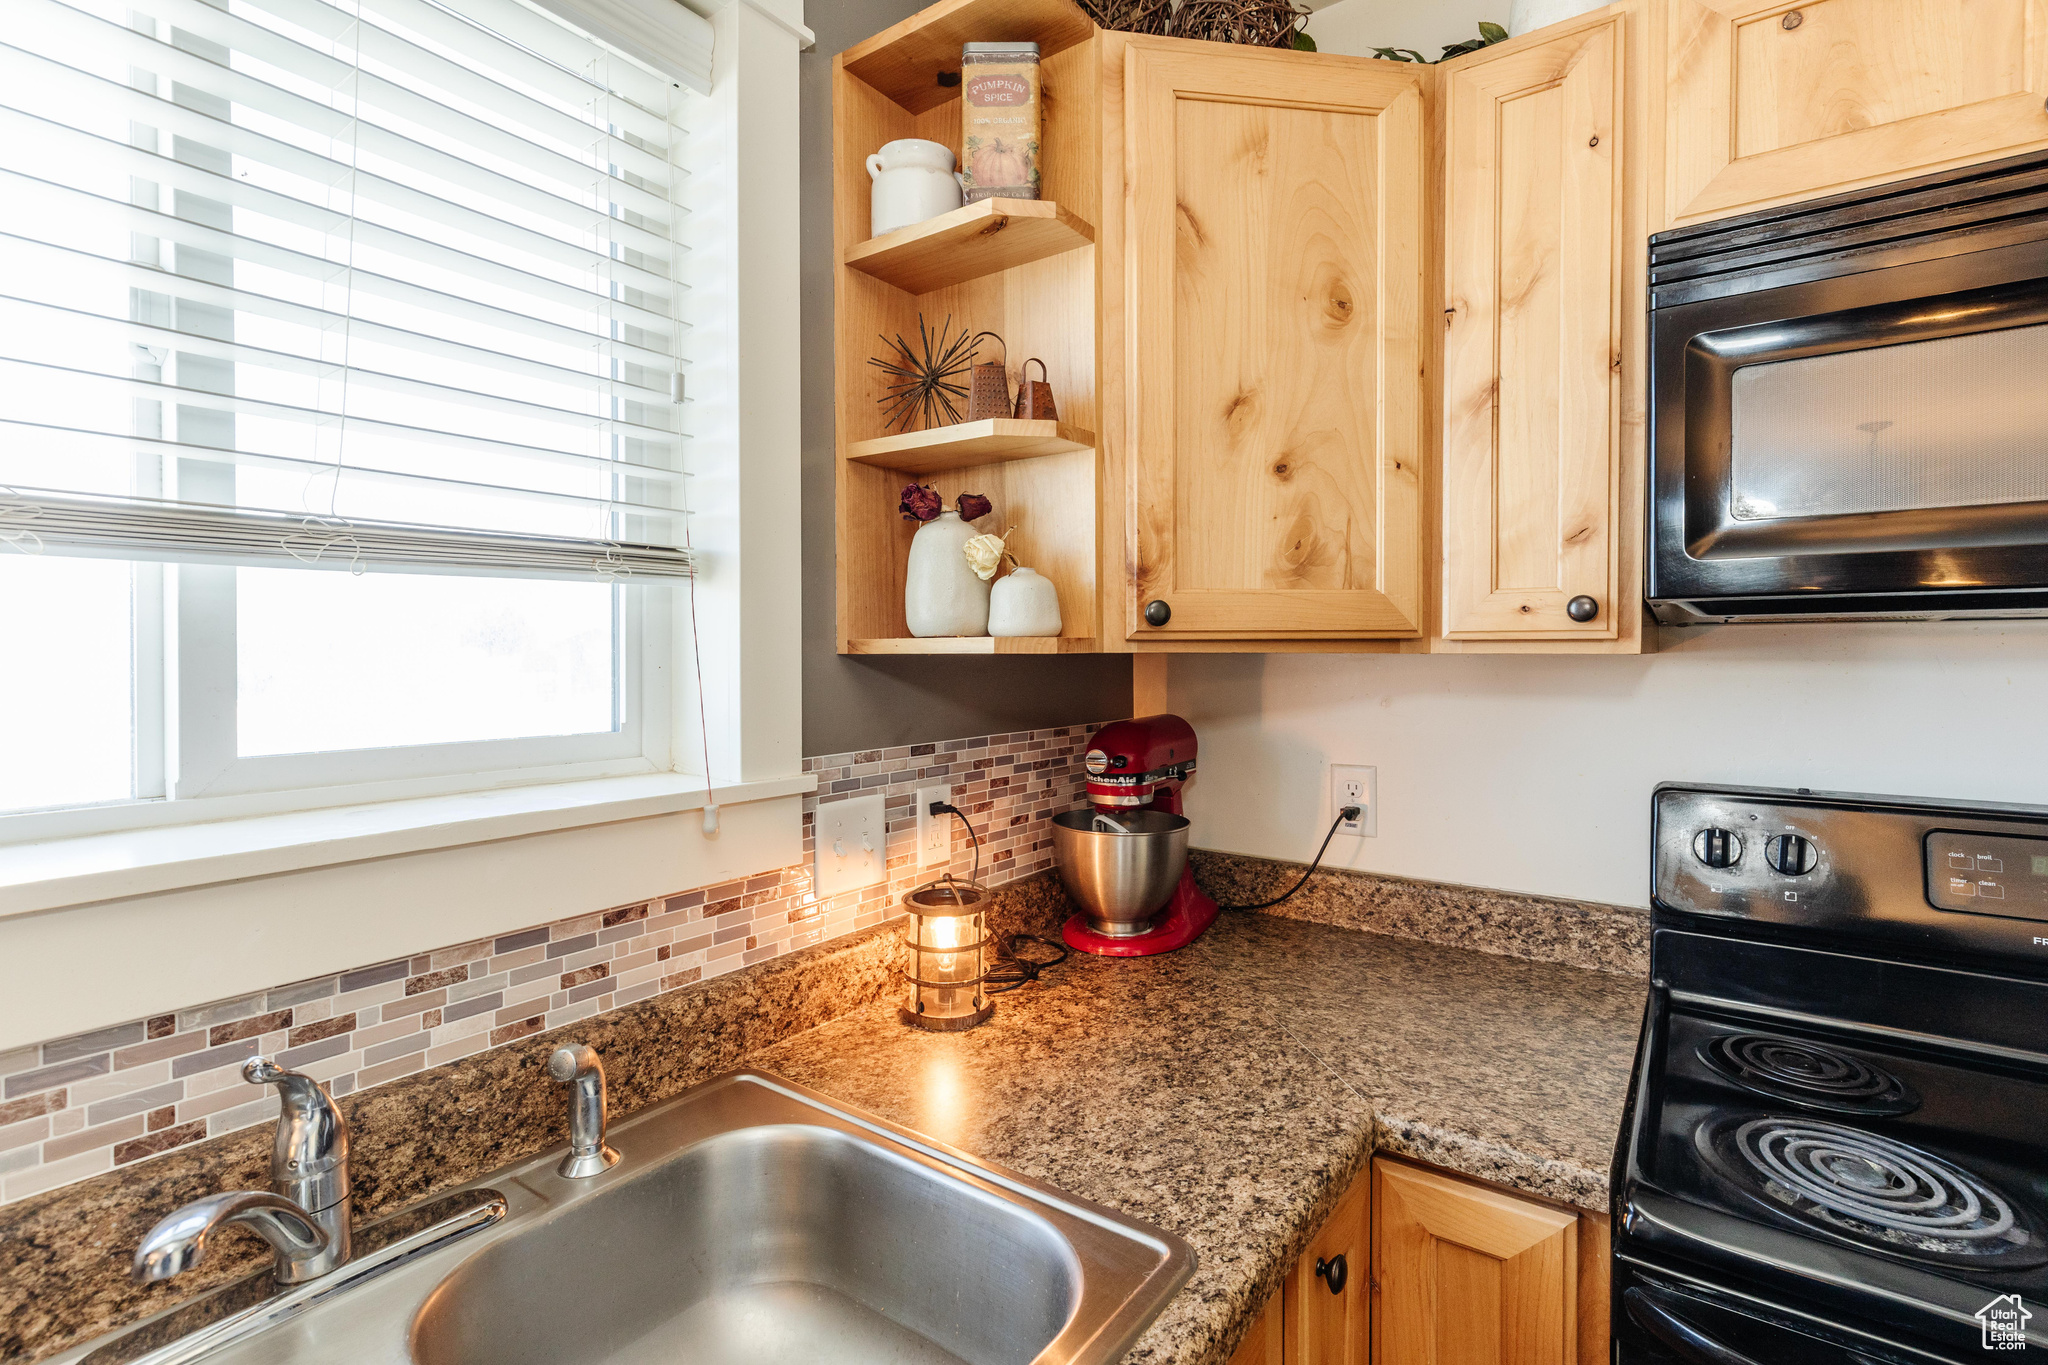
  • other interior Features Alarm: Fire, Bath: Primary, Closet: Walk-In, Disposal, Floor Drains, Jetted Tub, Range/Oven: Free Stdng, Granite Countertops, Video Door Bell(s)

Area & Lot

  • Status Sold
  • Date Sold February 26, 2026
  • Living Area2,666 Sq.Ft.
  • Total Area2,666 Sq.Ft.
  • Lot Area10,018.8 Sq.Ft.
  • MLS® ID2106386
  • TypeResidential
  • YEAR BUILT2015
  • Architecture StylesRambler/Ranch
  • View DescriptionMountain(s)
  • Elementary SchoolNibley
  • Middle SchoolSouth Cache
  • High SchoolRidgeline
  • School DistrictCache

Exterior

  • STORIES2
  • Garage Space2.0
  • water SourceCulinary
  • utilitiesNatural Gas Connected, Electricity Connected, Sewer Connected, Sewer: Public, Water Connected
  • roofAsphalt
  • lot featuresCorner Lot, Curb Gutter, Fenced: Full, Road: Paved, Sidewalks, Sprinkler: Auto-Full, View: Mountain, Drip Irrigation: Auto-Full
  • parkingParking: Uncovered
  • HEAT TYPEForced Air, Gas: Central
  • AIR CONDITIONINGCentral Air
  • sewerSewer: Connected, Sewer: Public
  • other exterior FeaturesDouble Pane Windows, Lighting, Storm Doors, Patio: Open

Financial

  • Price Upon Request
  • Zoning Single-Family

Work with L. Gay

I am consistently part of a top brokerage in the Cache Valley area and constantly strive toward providing better real estate solutions for my clients through technology, education, and negotiation skills.

Follow Me on Instagram