2899 S 1080 W
2899 S 1080 W
2899 S 1080 W
2899 S 1080 W
2899 S 1080 W
2899 S 1080 W
2899 S 1080 W
2899 S 1080 W
2899 S 1080 W
2899 S 1080 W
2899 S 1080 W
2899 S 1080 W
2899 S 1080 W
2899 S 1080 W
2899 S 1080 W
2899 S 1080 W
2899 S 1080 W
2899 S 1080 W
2899 S 1080 W
2899 S 1080 W
2899 S 1080 W
2899 S 1080 W
2899 S 1080 W
2899 S 1080 W
2899 S 1080 W
2899 S 1080 W
2899 S 1080 W
2899 S 1080 W
2899 S 1080 W
2899 S 1080 W
2899 S 1080 W
2899 S 1080 W
2899 S 1080 W
2899 S 1080 W
2899 S 1080 W
2899 S 1080 W
2899 S 1080 W
SEE ALL PHOTOS
2899 S 1080 W
2899 S 1080 W
2899 S 1080 W
2899 S 1080 W
2899 S 1080 W
2899 S 1080 W
2899 S 1080 W
2899 S 1080 W
2899 S 1080 W
2899 S 1080 W
2899 S 1080 W
2899 S 1080 W
2899 S 1080 W
2899 S 1080 W
2899 S 1080 W
2899 S 1080 W
2899 S 1080 W
2899 S 1080 W
2899 S 1080 W
2899 S 1080 W
2899 S 1080 W
2899 S 1080 W
2899 S 1080 W
2899 S 1080 W
2899 S 1080 W
2899 S 1080 W
2899 S 1080 W
2899 S 1080 W
2899 S 1080 W
2899 S 1080 W
2899 S 1080 W
2899 S 1080 W
2899 S 1080 W
2899 S 1080 W
2899 S 1080 W
2899 S 1080 W
2899 S 1080 W
Courtesy of Abode & Co. Real Estate LLC
Sold

2899 S 1080 W

2899 S 1080 W, Nibley, UT 84321

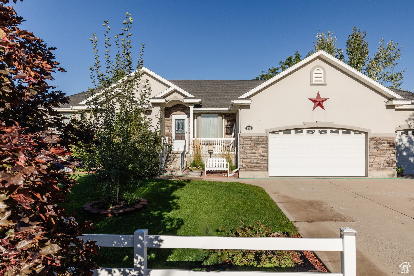
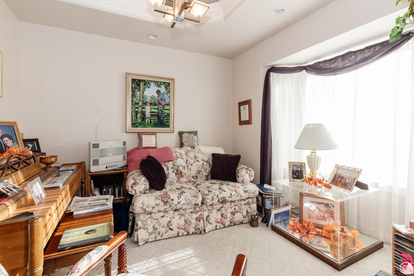
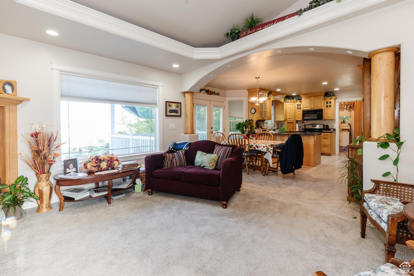
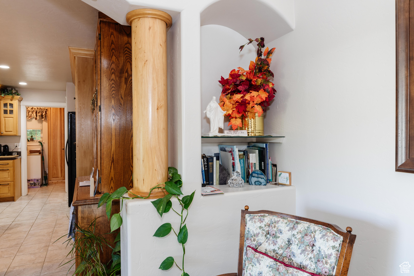
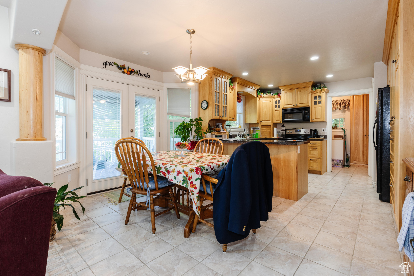
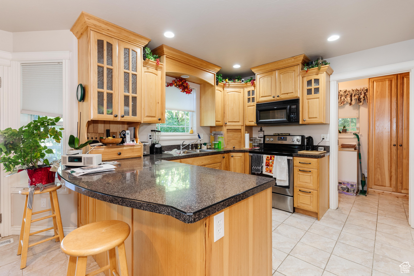
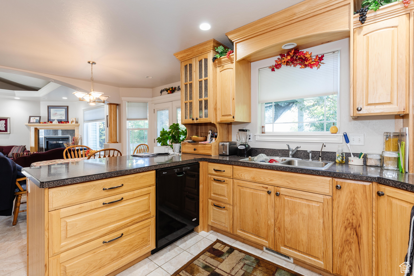
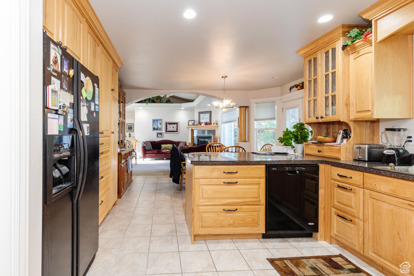
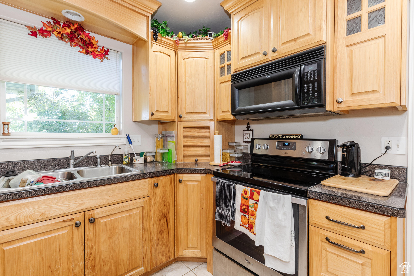
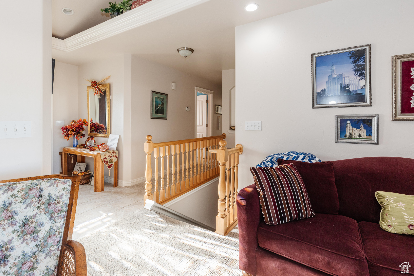
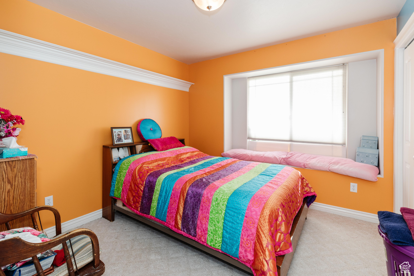
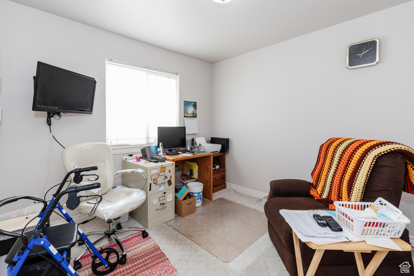
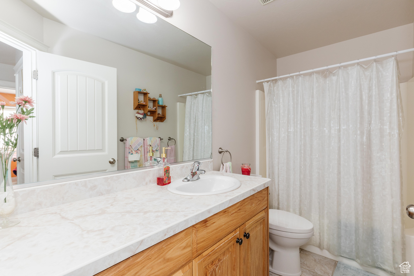

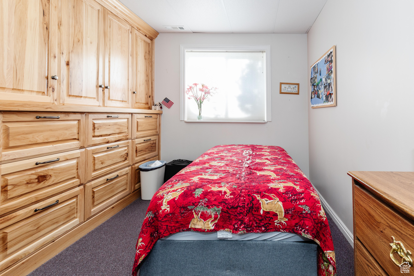
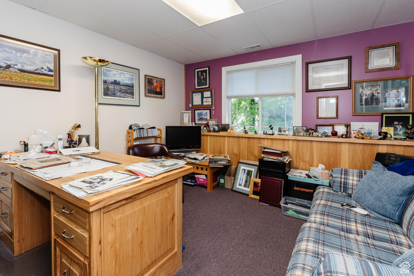
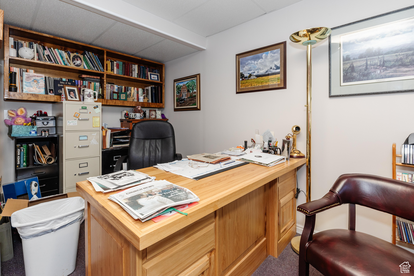
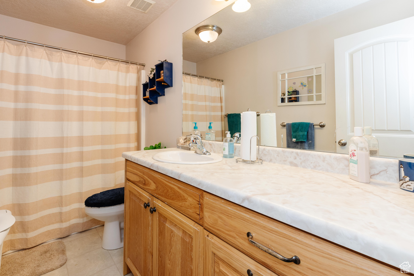
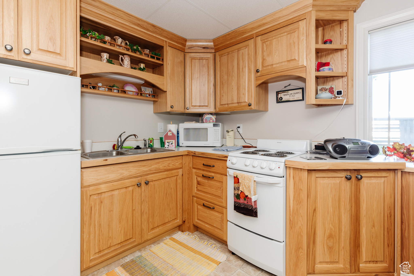
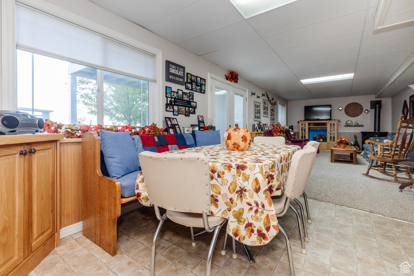
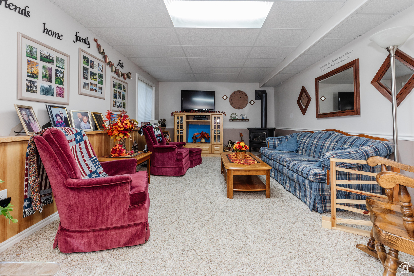
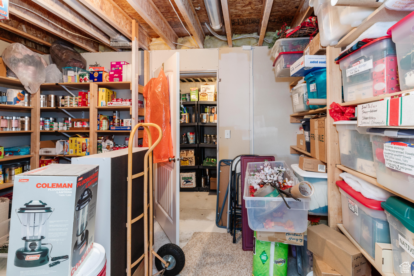
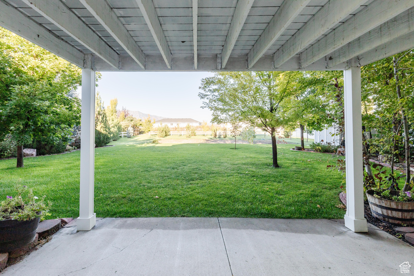
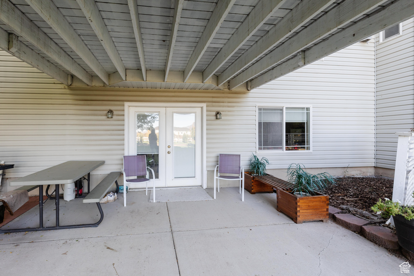
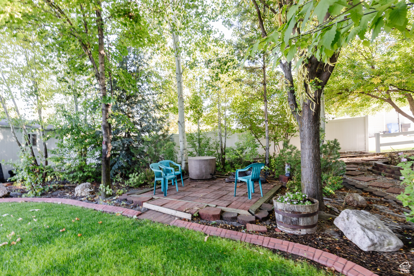
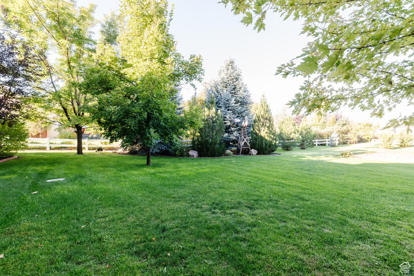
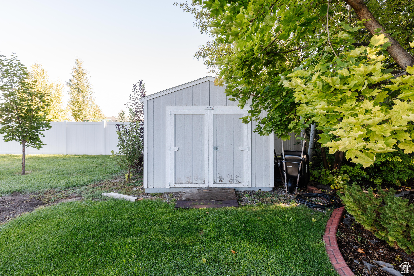
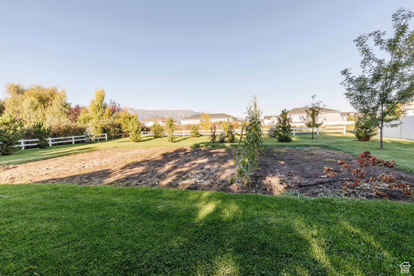
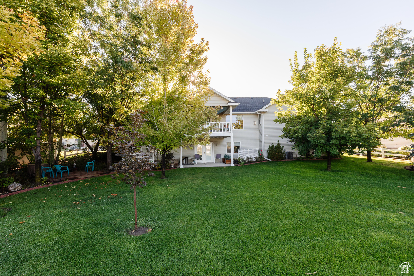
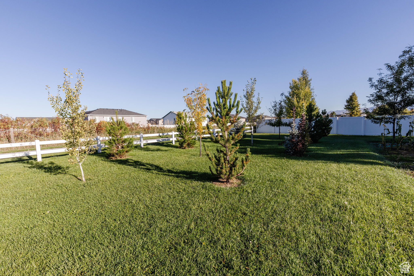
Welcome to this inviting 6 bedroom, 3 bath home with room for everyone! Thoughtfully designed with custom built cabinetry. Property offers a second kitchen in the basement with a walk-out, making it perfect for multi-generational living, hosting guest, or rental as additional income. Step outside and enjoy the peaceful setting - the yard opens up to green space. The covered deck provides mountain view and incredible sunsets. With its versatile floor plan and unbeatable location, this home is ready for your personal touch.

6
beds

3
baths

3,053 Sq.Ft. LIVING AREA

0.3 Acres lot

Features & Amenities

Interior

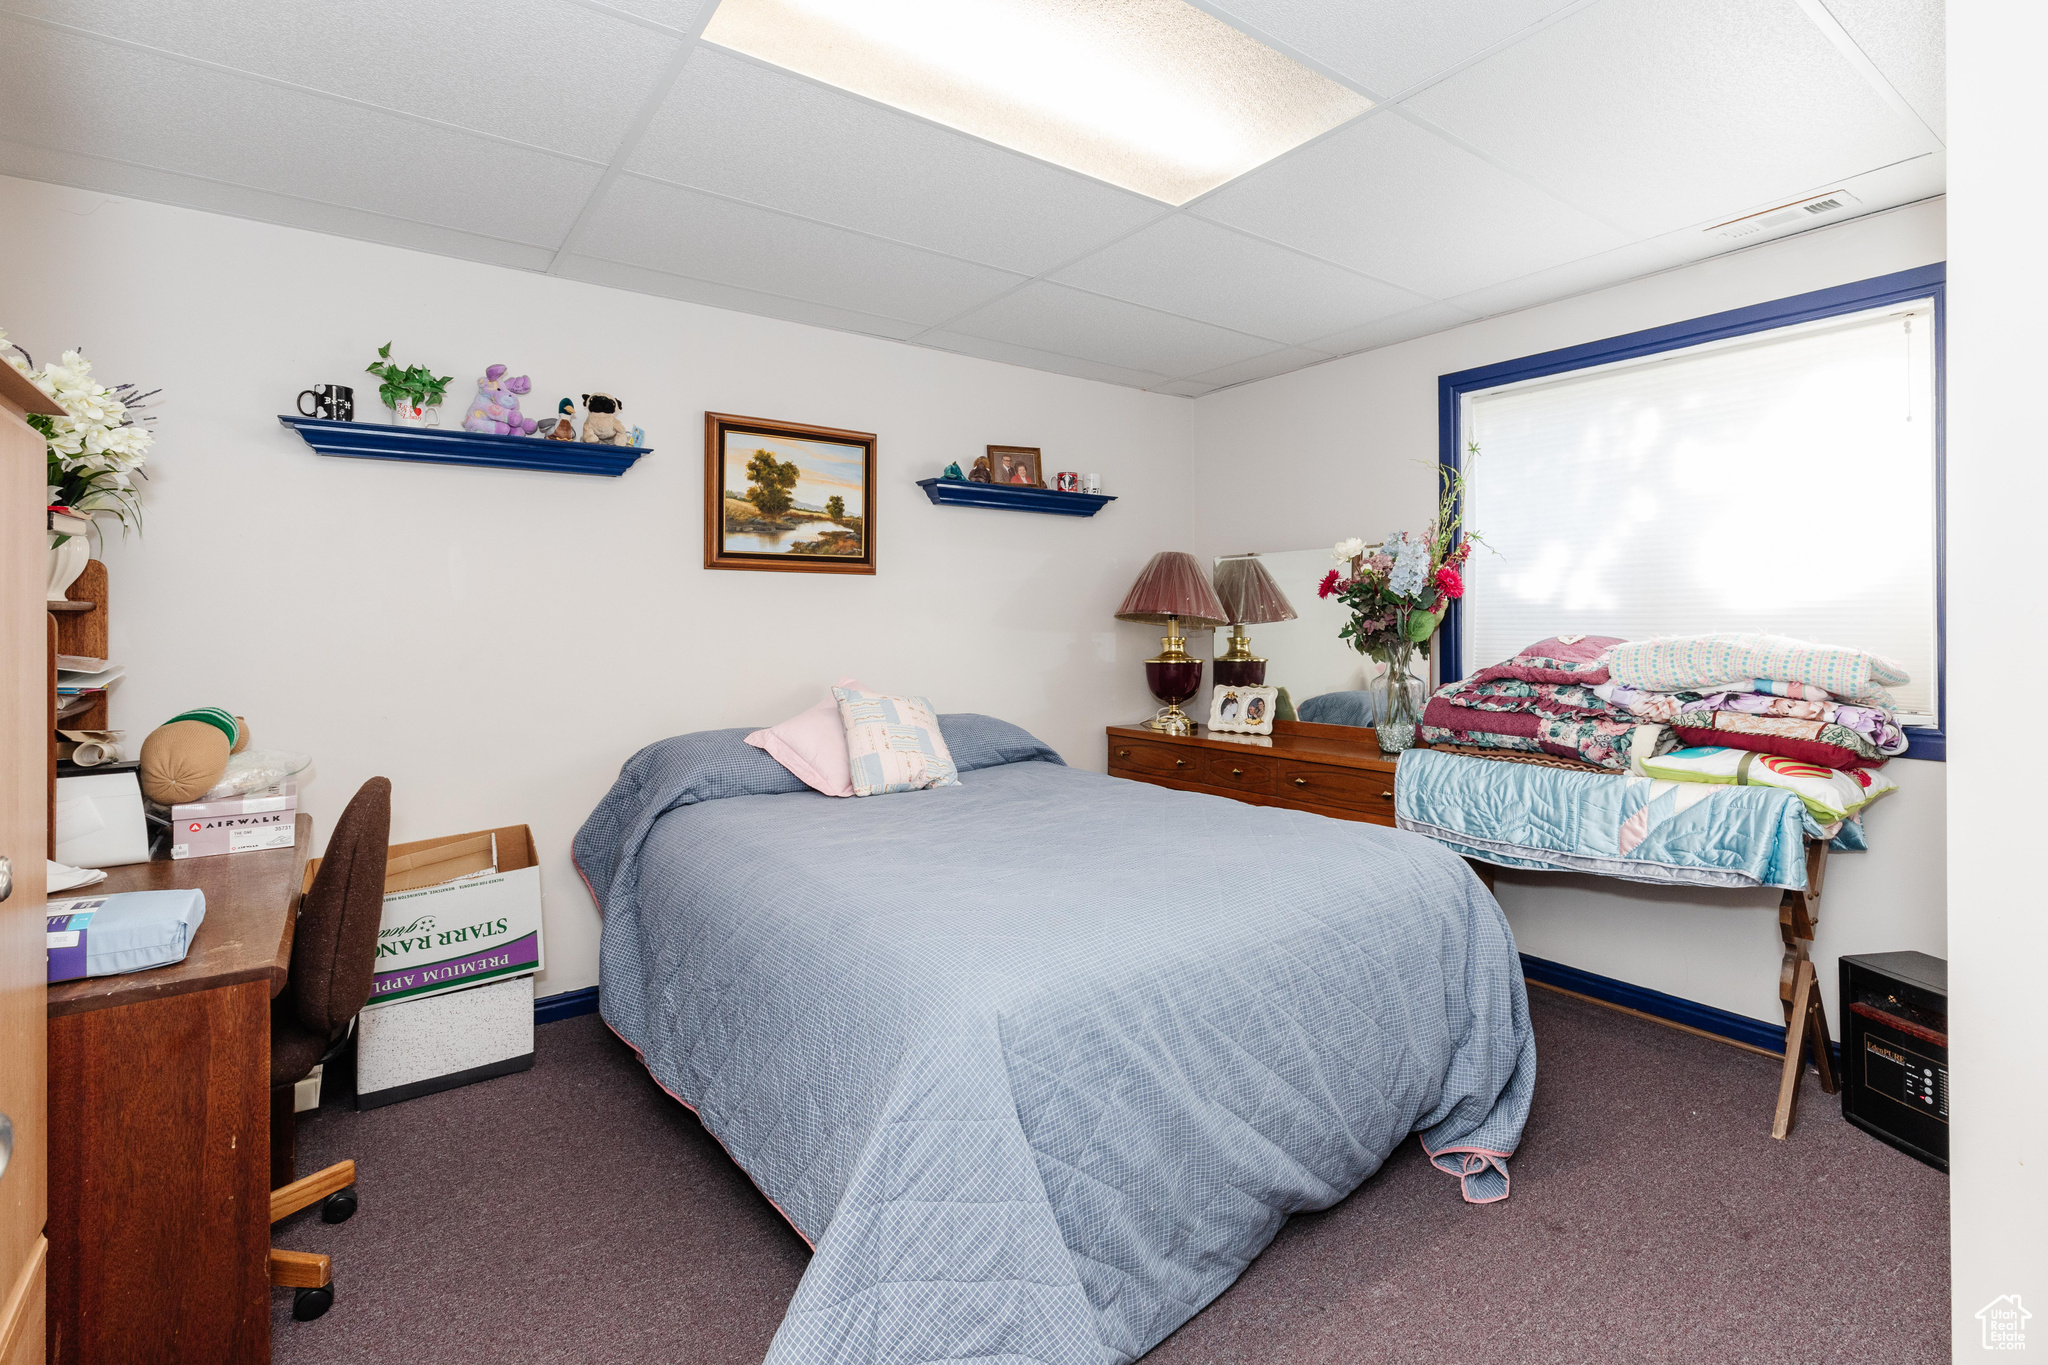

  • total bedrooms6
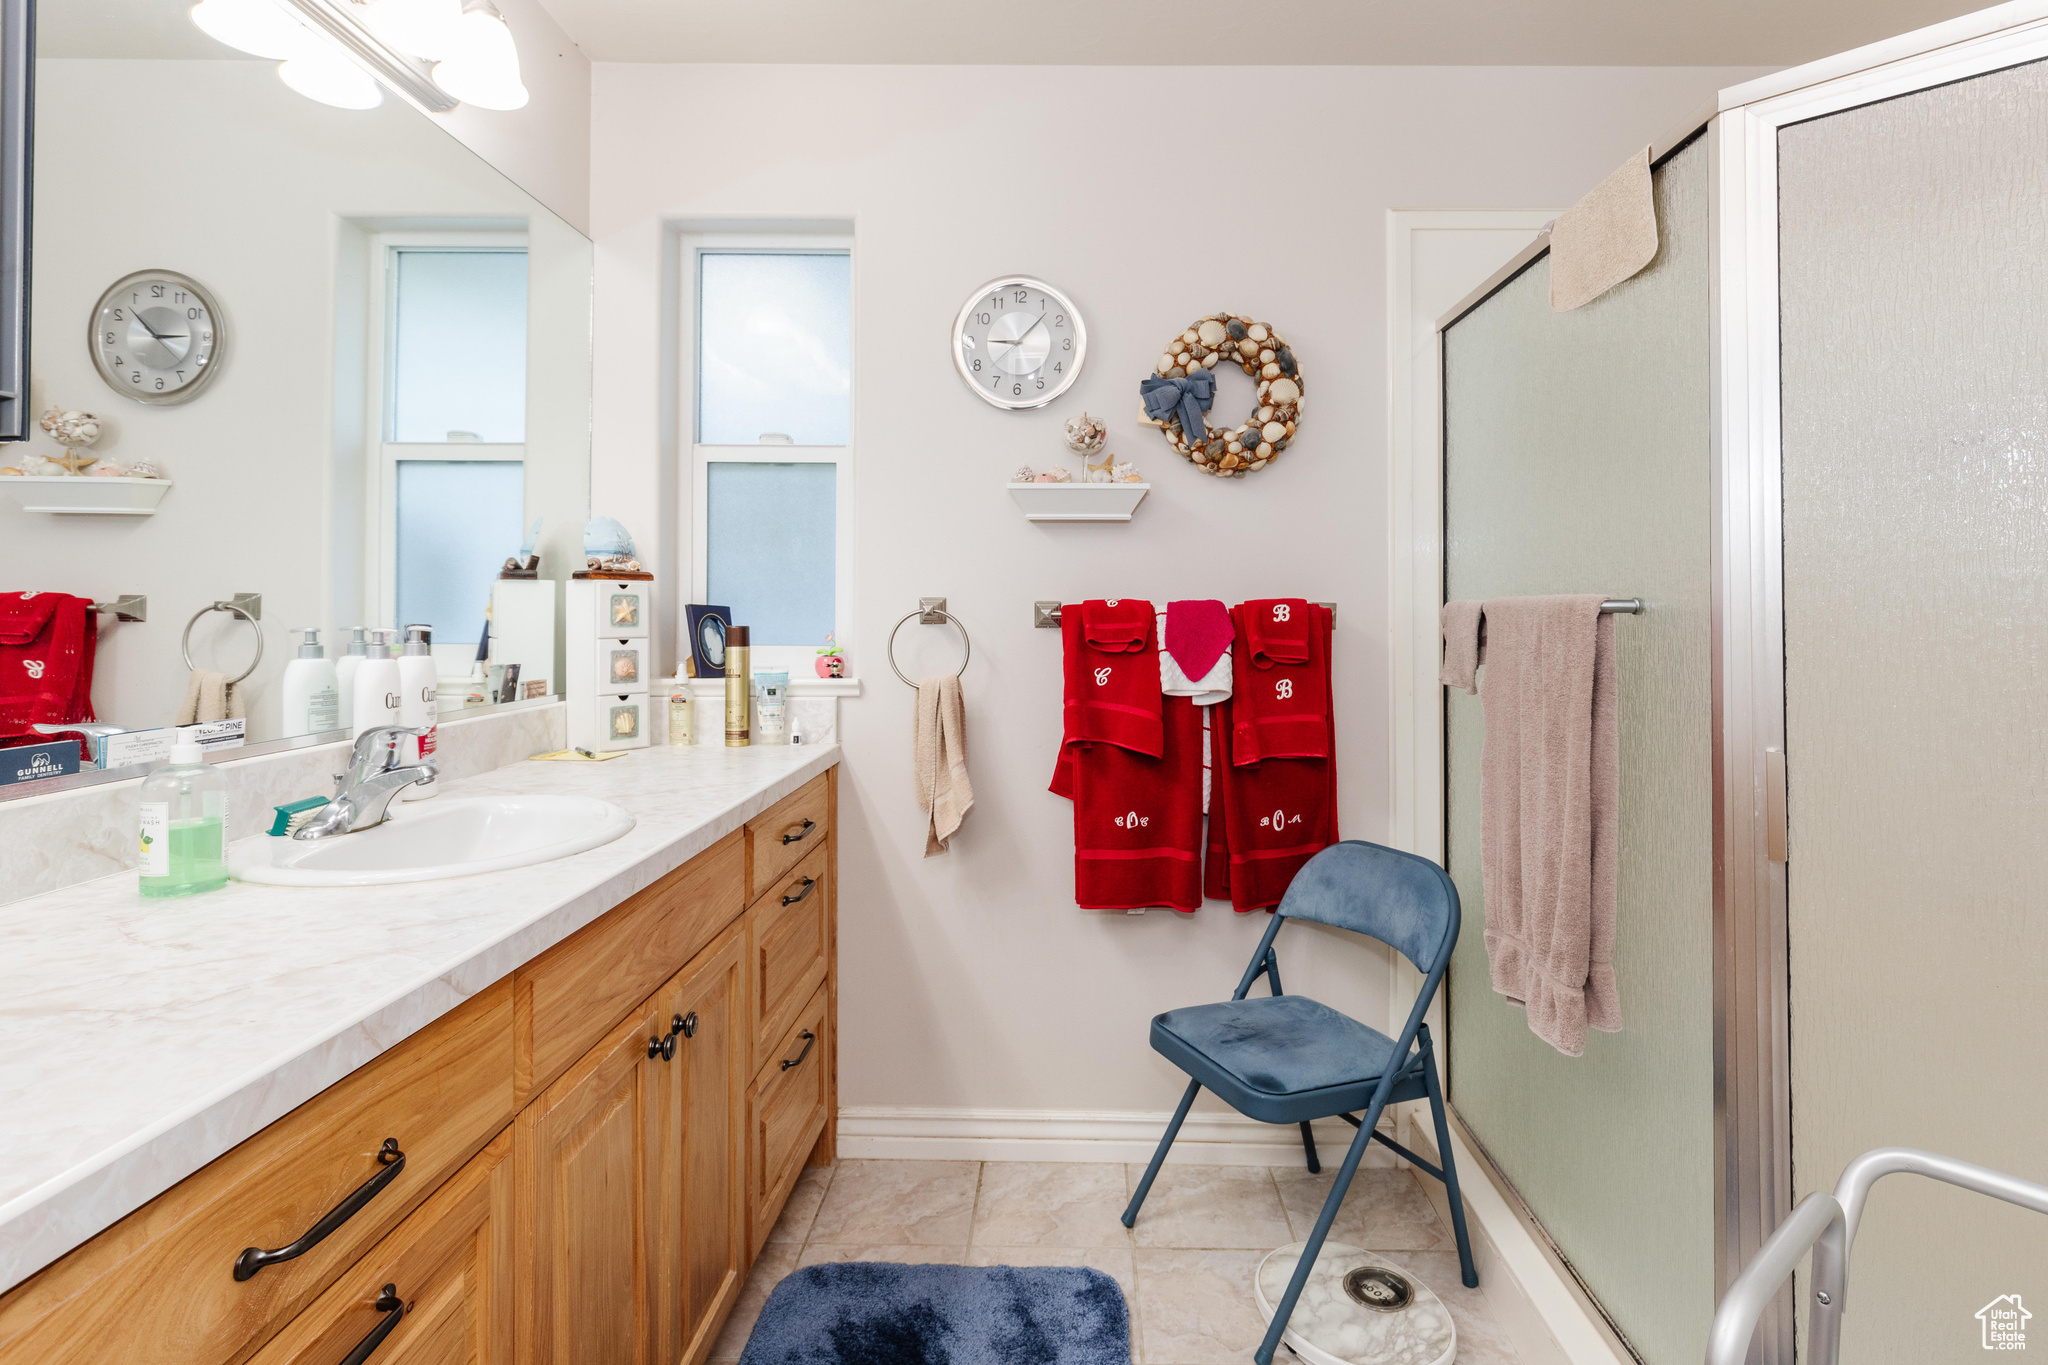
  • Total bathrooms3
  • full bathrooms3
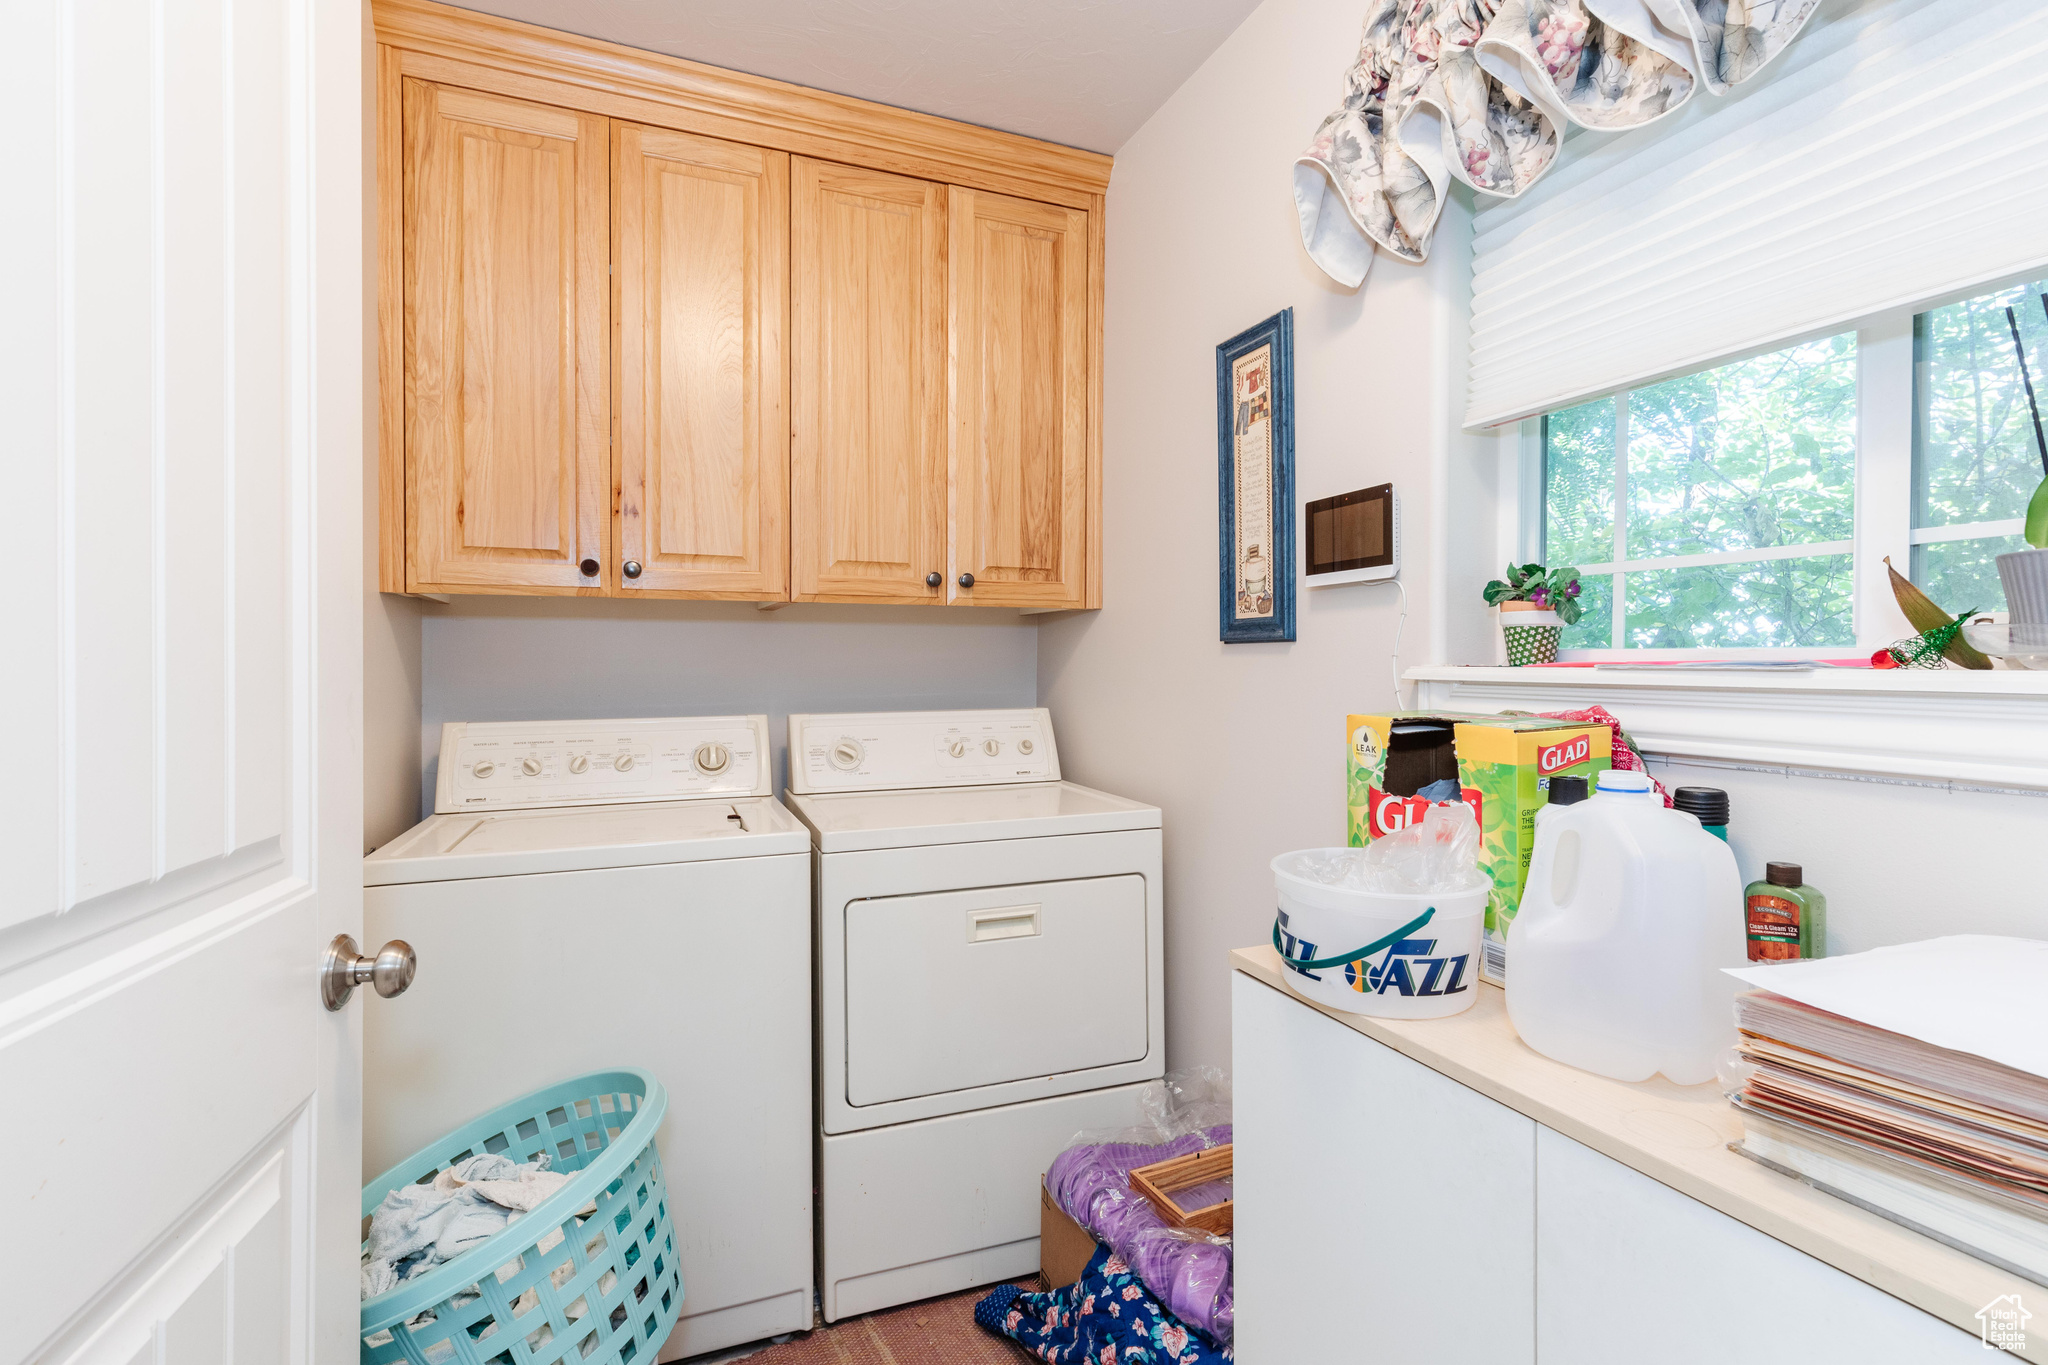
  • Laundry room Electric Dryer Hookup
  • Flooring Carpet, Tile, Vinyl

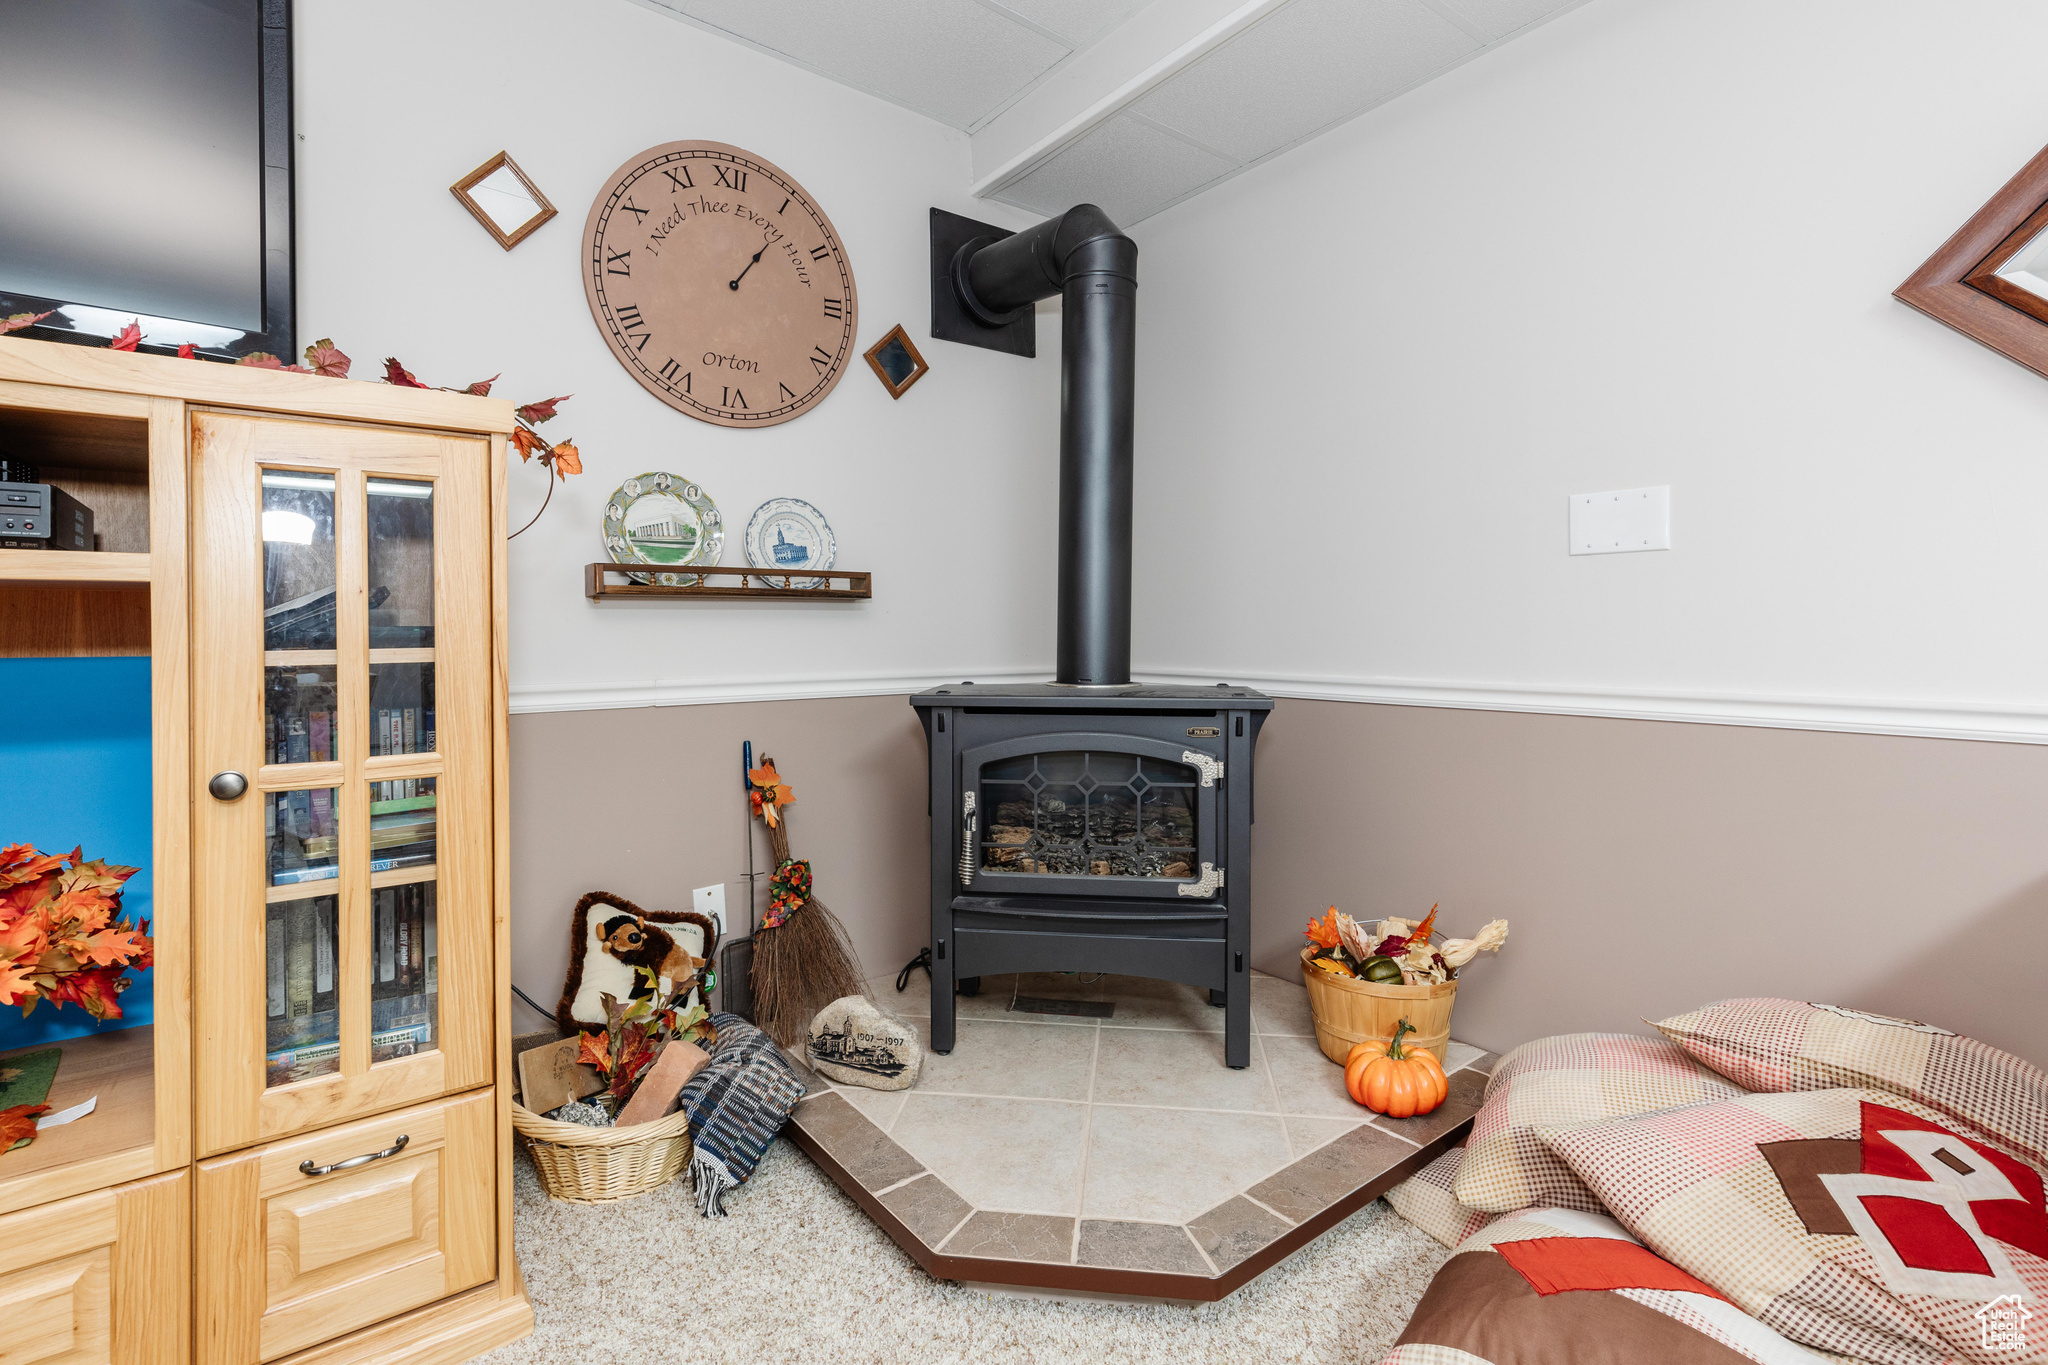
  • Fireplace Insert
  • APPLIANCES Ceiling Fan, Microwave, Refrigerator, Water Softener Owned
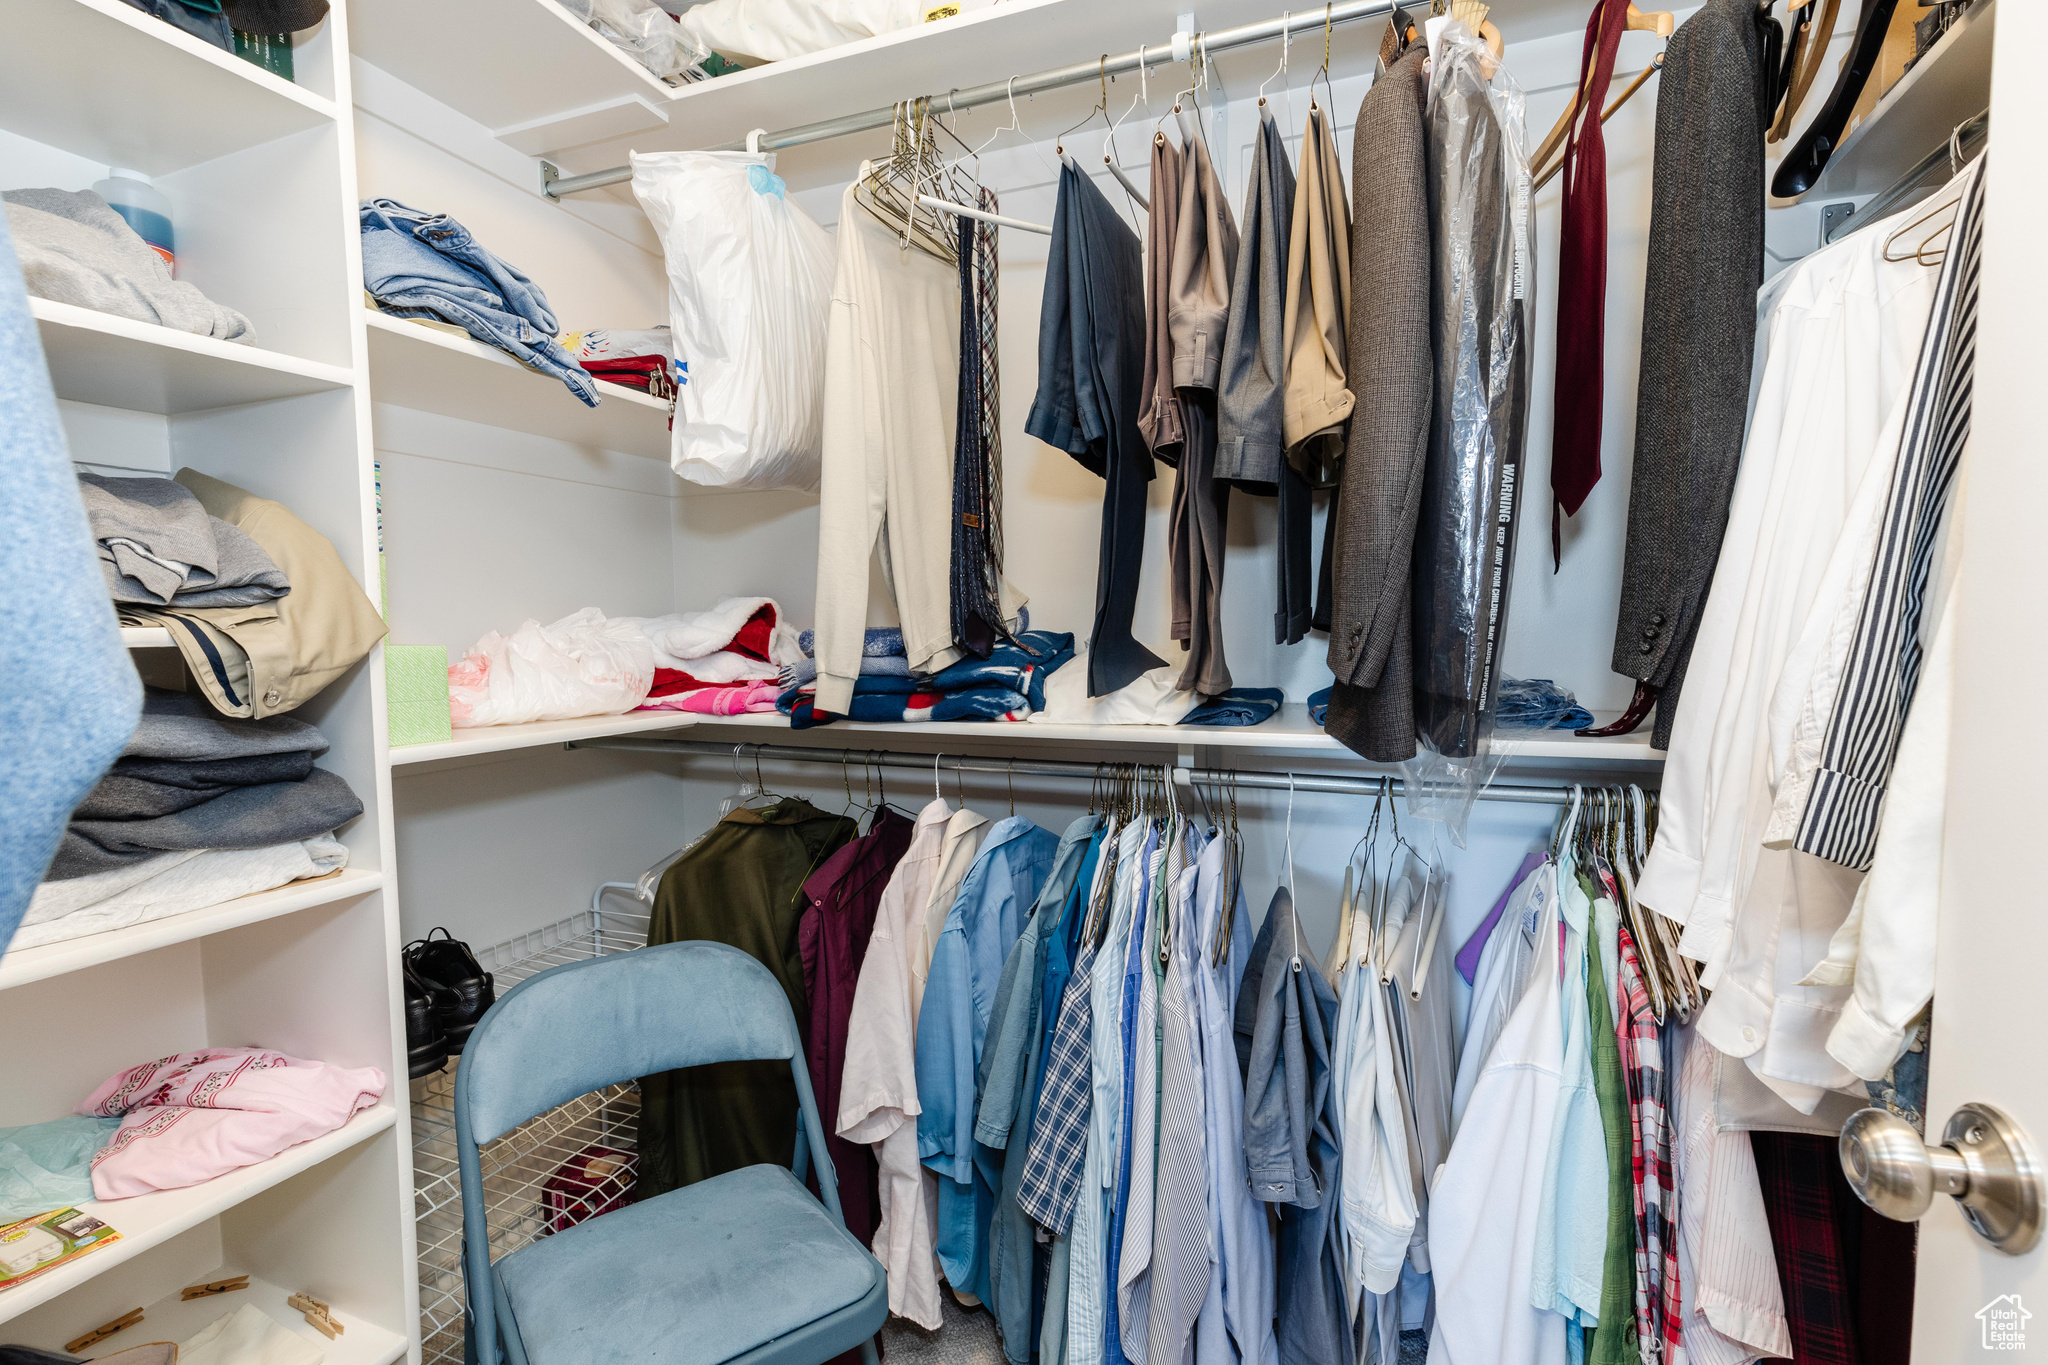
  • other interior Features Alarm: Fire, Basement Apartment, Bath: Primary, Bath: Sep Tub/Shower, Closet: Walk-In, Disposal, French Doors, Gas Log, Great Room, Kitchen: Second, Range/Oven: Free Stdng, Vaulted Ceilings

Area & Lot

  • Status Sold
  • Date Sold November 21, 2025
  • Living Area3,053 Sq.Ft.
  • Total Area3,053 Sq.Ft.
  • Lot Area0.3 Acres
  • MLS® ID2106996
  • TypeResidential
  • YEAR BUILT2005
  • Architecture StylesRambler/Ranch
  • View DescriptionMountain(s)
  • Elementary SchoolHeritage
  • Middle SchoolSouth Cache
  • High SchoolRidgeline
  • School DistrictCache

Exterior

  • STORIES2
  • Garage Space3.0
  • water SourceCulinary
  • utilitiesNatural Gas Connected, Electricity Connected, Sewer Connected, Sewer: Public, Water Connected
  • roofAsphalt
  • lot featuresCul-De-Sac, Curb Gutter, Fenced: Full, Road: Paved, Sidewalks, Sprinkler: Auto-Full, View: Mountain, Drip Irrigation: Auto-Full
  • parkingParking: Uncovered
  • HEAT TYPEForced Air, Gas: Central
  • AIR CONDITIONINGCentral Air
  • sewerSewer: Connected, Sewer: Public
  • Disability FeaturesGrip-Accessible Features, Stair Lift
  • other exterior FeaturesBasement Entrance, Deck, Covered, Double Pane Windows, Out Buildings, Porch: Open, Storm Doors, Walkout, Patio: Open

Financial

  • Price Upon Request
  • Zoning Single-Family

Work with L. Gay

I am consistently part of a top brokerage in the Cache Valley area and constantly strive toward providing better real estate solutions for my clients through technology, education, and negotiation skills.

Follow Me on Instagram