349 W 3085 S
349 W 3085 S
349 W 3085 S
349 W 3085 S
349 W 3085 S
349 W 3085 S
349 W 3085 S
349 W 3085 S
349 W 3085 S
349 W 3085 S
349 W 3085 S
349 W 3085 S
349 W 3085 S
349 W 3085 S
349 W 3085 S
349 W 3085 S
349 W 3085 S
349 W 3085 S
349 W 3085 S
349 W 3085 S
349 W 3085 S
349 W 3085 S
349 W 3085 S
349 W 3085 S
349 W 3085 S
349 W 3085 S
349 W 3085 S
349 W 3085 S
349 W 3085 S
349 W 3085 S
349 W 3085 S
349 W 3085 S
349 W 3085 S
349 W 3085 S
349 W 3085 S
349 W 3085 S
349 W 3085 S
349 W 3085 S
349 W 3085 S
349 W 3085 S
SEE ALL PHOTOS
349 W 3085 S
349 W 3085 S
349 W 3085 S
349 W 3085 S
349 W 3085 S
349 W 3085 S
349 W 3085 S
349 W 3085 S
349 W 3085 S
349 W 3085 S
349 W 3085 S
349 W 3085 S
349 W 3085 S
349 W 3085 S
349 W 3085 S
349 W 3085 S
349 W 3085 S
349 W 3085 S
349 W 3085 S
349 W 3085 S
349 W 3085 S
349 W 3085 S
349 W 3085 S
349 W 3085 S
349 W 3085 S
349 W 3085 S
349 W 3085 S
349 W 3085 S
349 W 3085 S
349 W 3085 S
349 W 3085 S
349 W 3085 S
349 W 3085 S
349 W 3085 S
349 W 3085 S
349 W 3085 S
349 W 3085 S
349 W 3085 S
349 W 3085 S
349 W 3085 S
Courtesy of Abode & Co. Real Estate LLC
Sold

349 W 3085 S

349 W 3085 S, Nibley, UT 84321

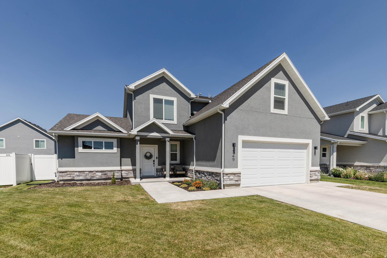
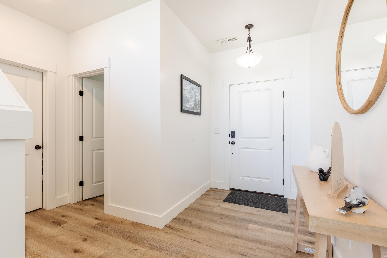
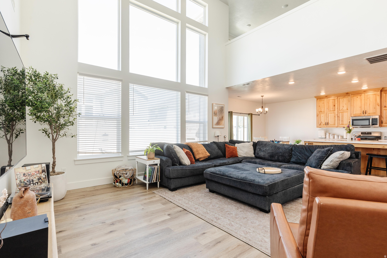
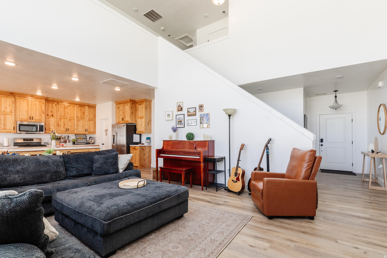
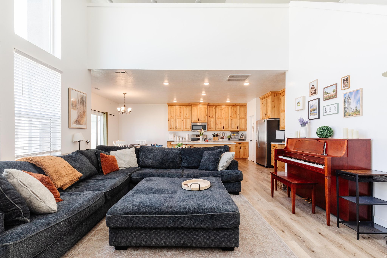
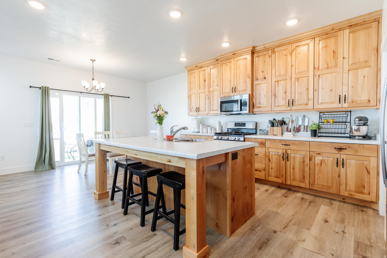
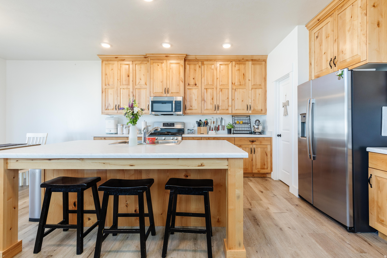
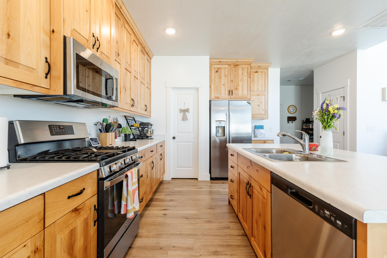
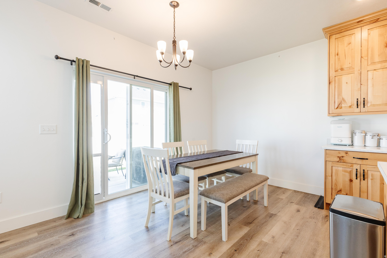
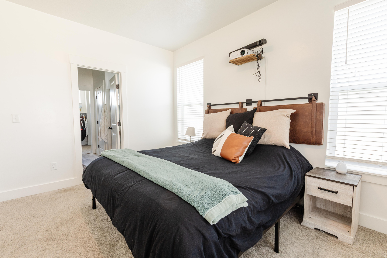
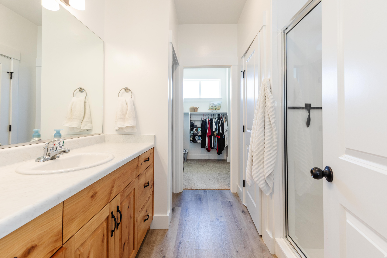
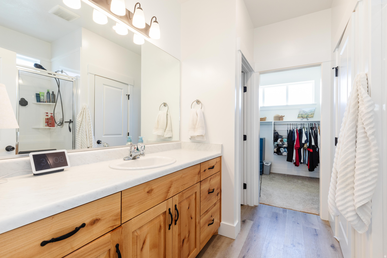
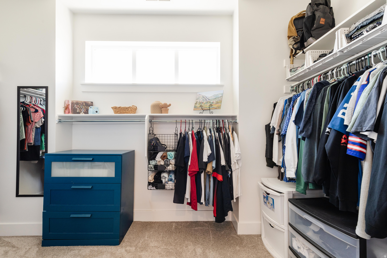
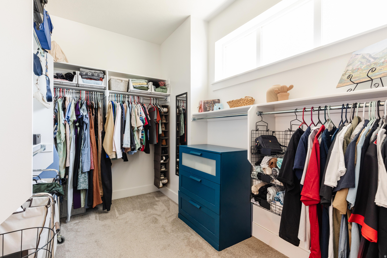
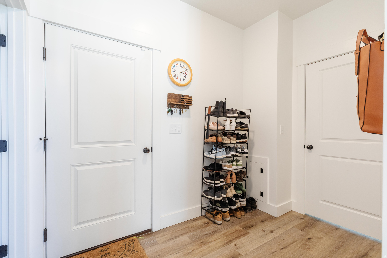
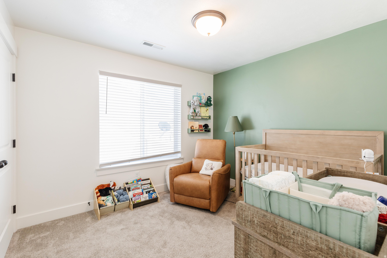
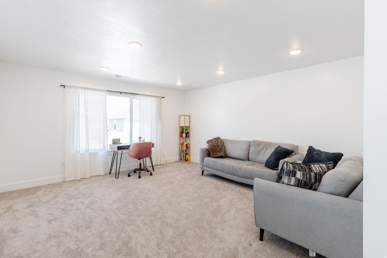
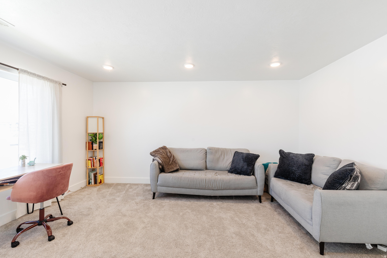
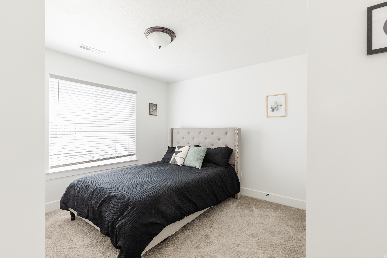
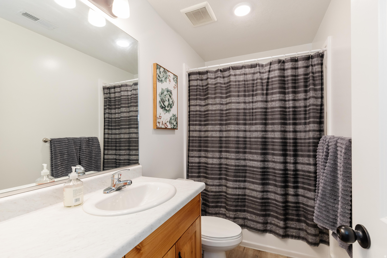
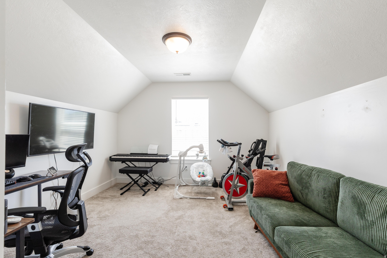
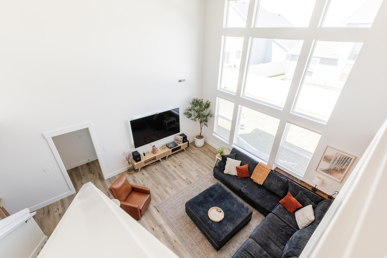
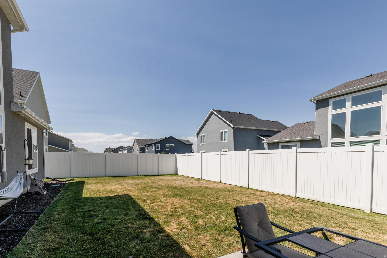
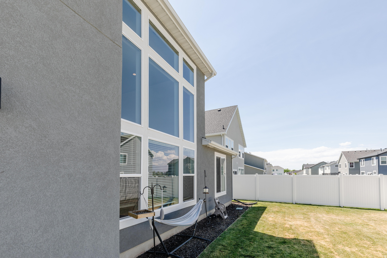
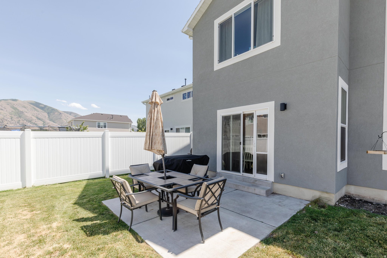
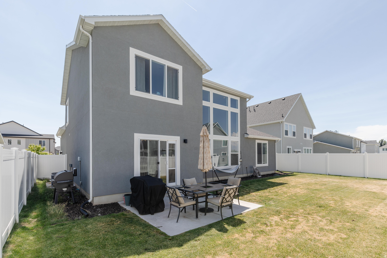
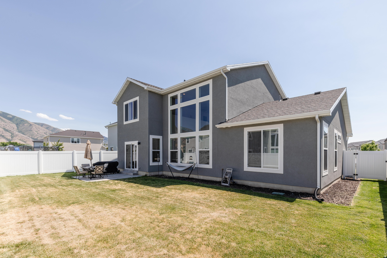
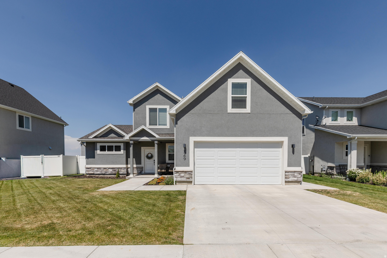
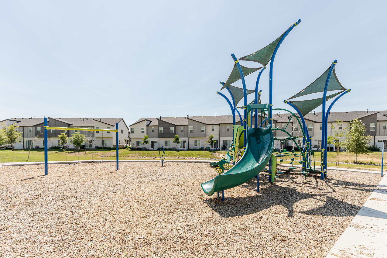
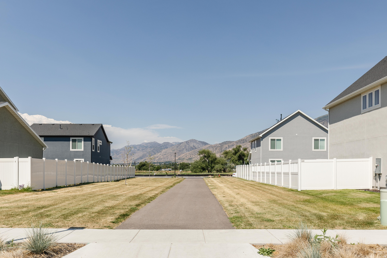
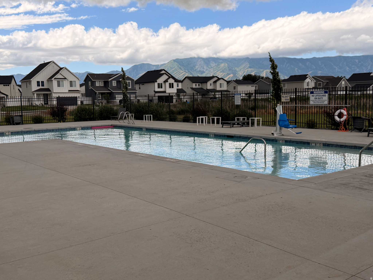
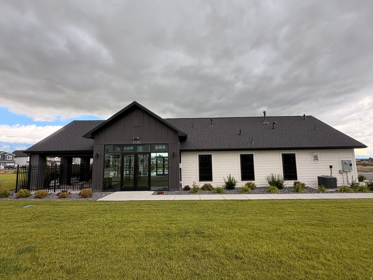
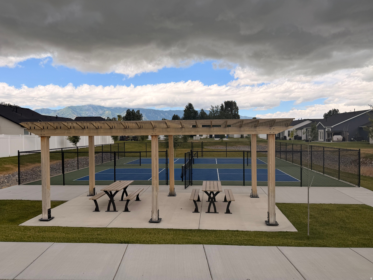
Step into this immaculate, two-story home in a highly sought-after Nibley community. With its pristine, "like-new" condition, this property perfectly combines elegant living with resort-style neighborhood amenities, including a refreshing pool, clubhouse, and pickleball courts.It features a bright, open-concept two-story floor plan maximizing space and natural light, with a kitchen and large great room that has patio access, and 2...yes 2 Furnaces and A/C units so you can live in comfort! This one is move in ready and will be worth seeing.

4
beds

3
baths

2,523 Sq.Ft. LIVING AREA

6,098.4 Sq.Ft. lot

Features & Amenities

Interior

  • total bedrooms4
  • Total bathrooms3
  • full bathrooms2
  • half bathroom1
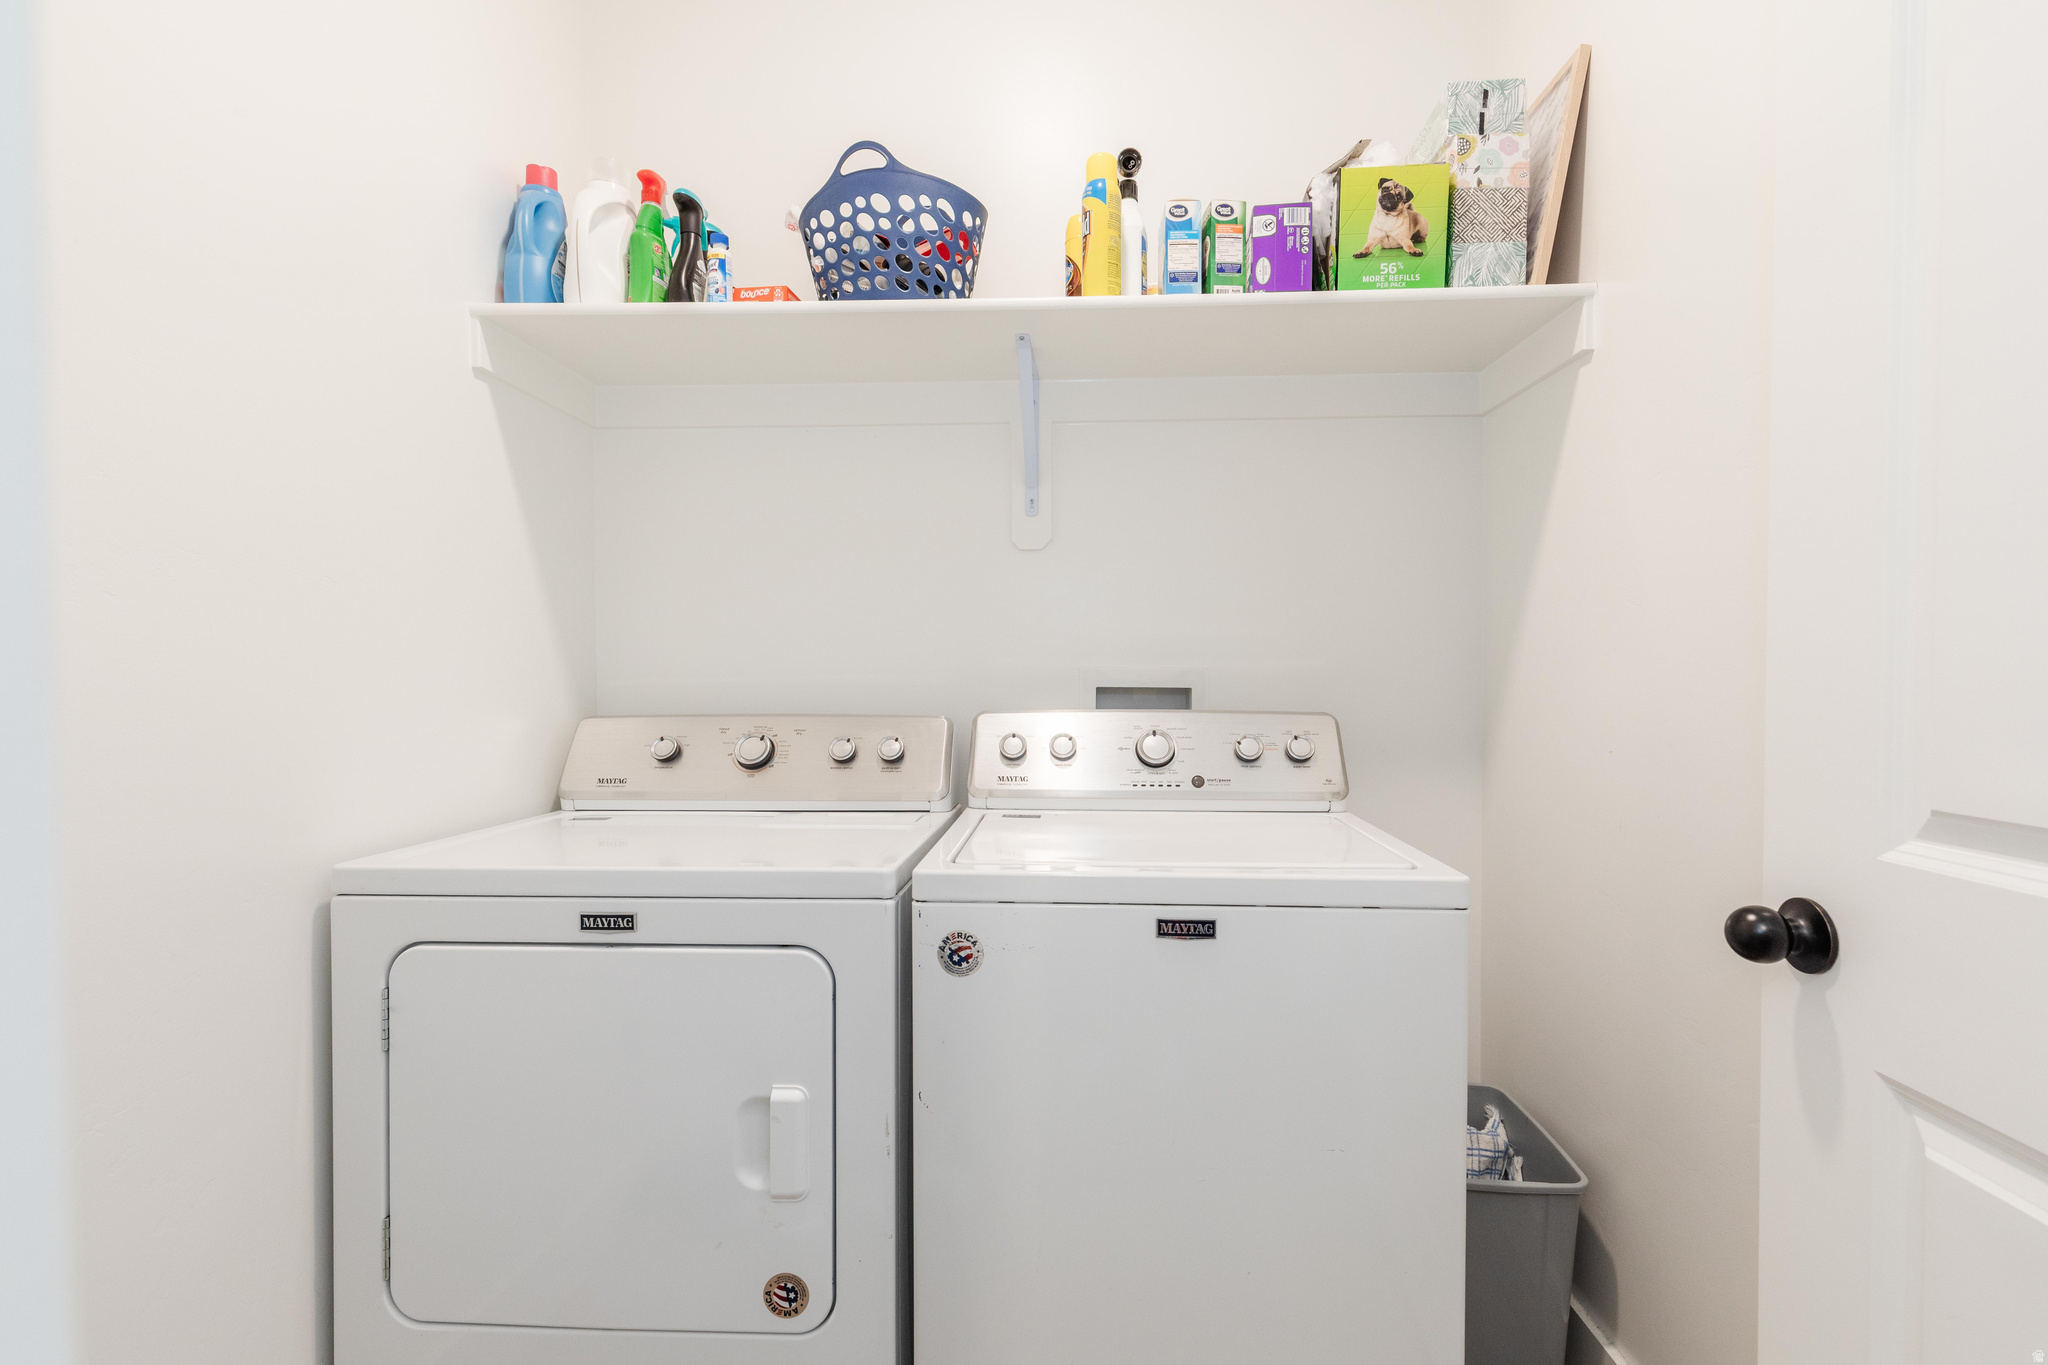
  • Laundry room Electric Dryer Hookup
  • Flooring Carpet, Vinyl
  • APPLIANCES Microwave
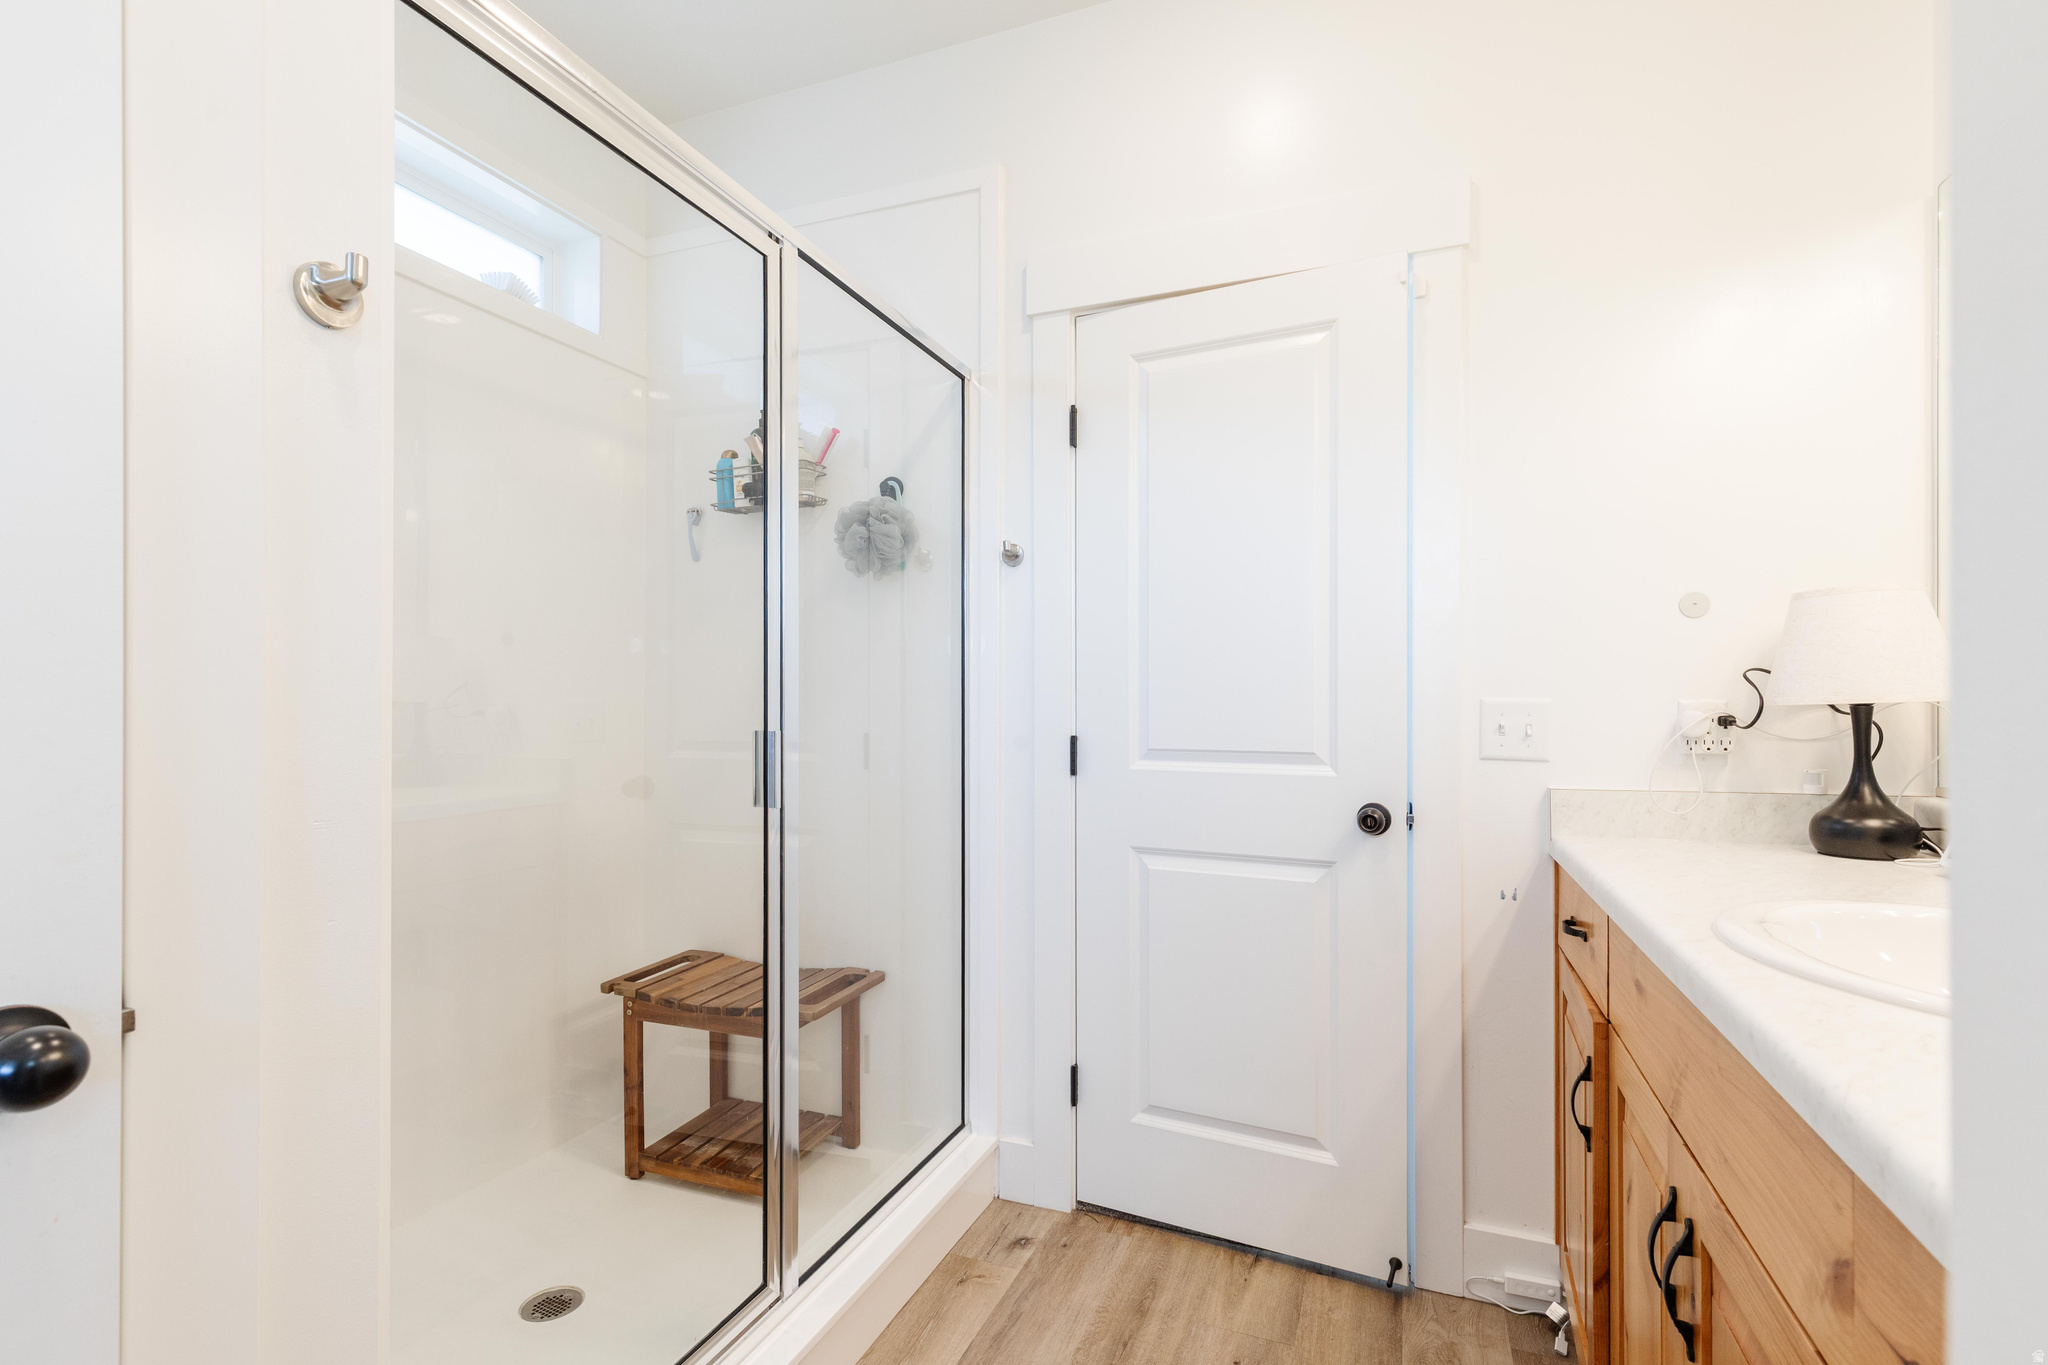
  • other interior Features Alarm: Fire, Bar: Wet, Bath: Primary, Closet: Walk-In, Disposal, Great Room, Oven: Gas, Range: Gas, Video Door Bell(s)

Area & Lot

  • Status Sold
  • Date Sold August 10, 2026
  • Living Area2,523 Sq.Ft.
  • Total Area2,523 Sq.Ft.
  • Lot Area6,098.4 Sq.Ft.
  • MLS® ID2168352
  • TypeResidential
  • YEAR BUILT2022
  • NeighborhoodUtah State University
  • Architecture StylesStories: 2
  • View DescriptionMountain(s)
  • Elementary SchoolNibley
  • Middle SchoolNone/Other
  • High SchoolRidgeline
  • School DistrictCache

Exterior

  • STORIES2
  • Garage Space2.0
  • water SourceCulinary
  • utilitiesNatural Gas Connected, Electricity Connected, Sewer Connected, Sewer: Public, Water Connected
  • PoolHeated, In Ground
  • roofAsphalt
  • lot featuresCurb Gutter, Fenced: Full, Road: Paved, Sidewalks, Sprinkler: Auto-Full, View: Mountain
  • HEAT TYPEForced Air, Gas: Central
  • AIR CONDITIONINGCentral Air
  • sewerSewer: Connected, Sewer: Public
  • Disability FeaturesAccessible Doors, Accessible Hallway(s)
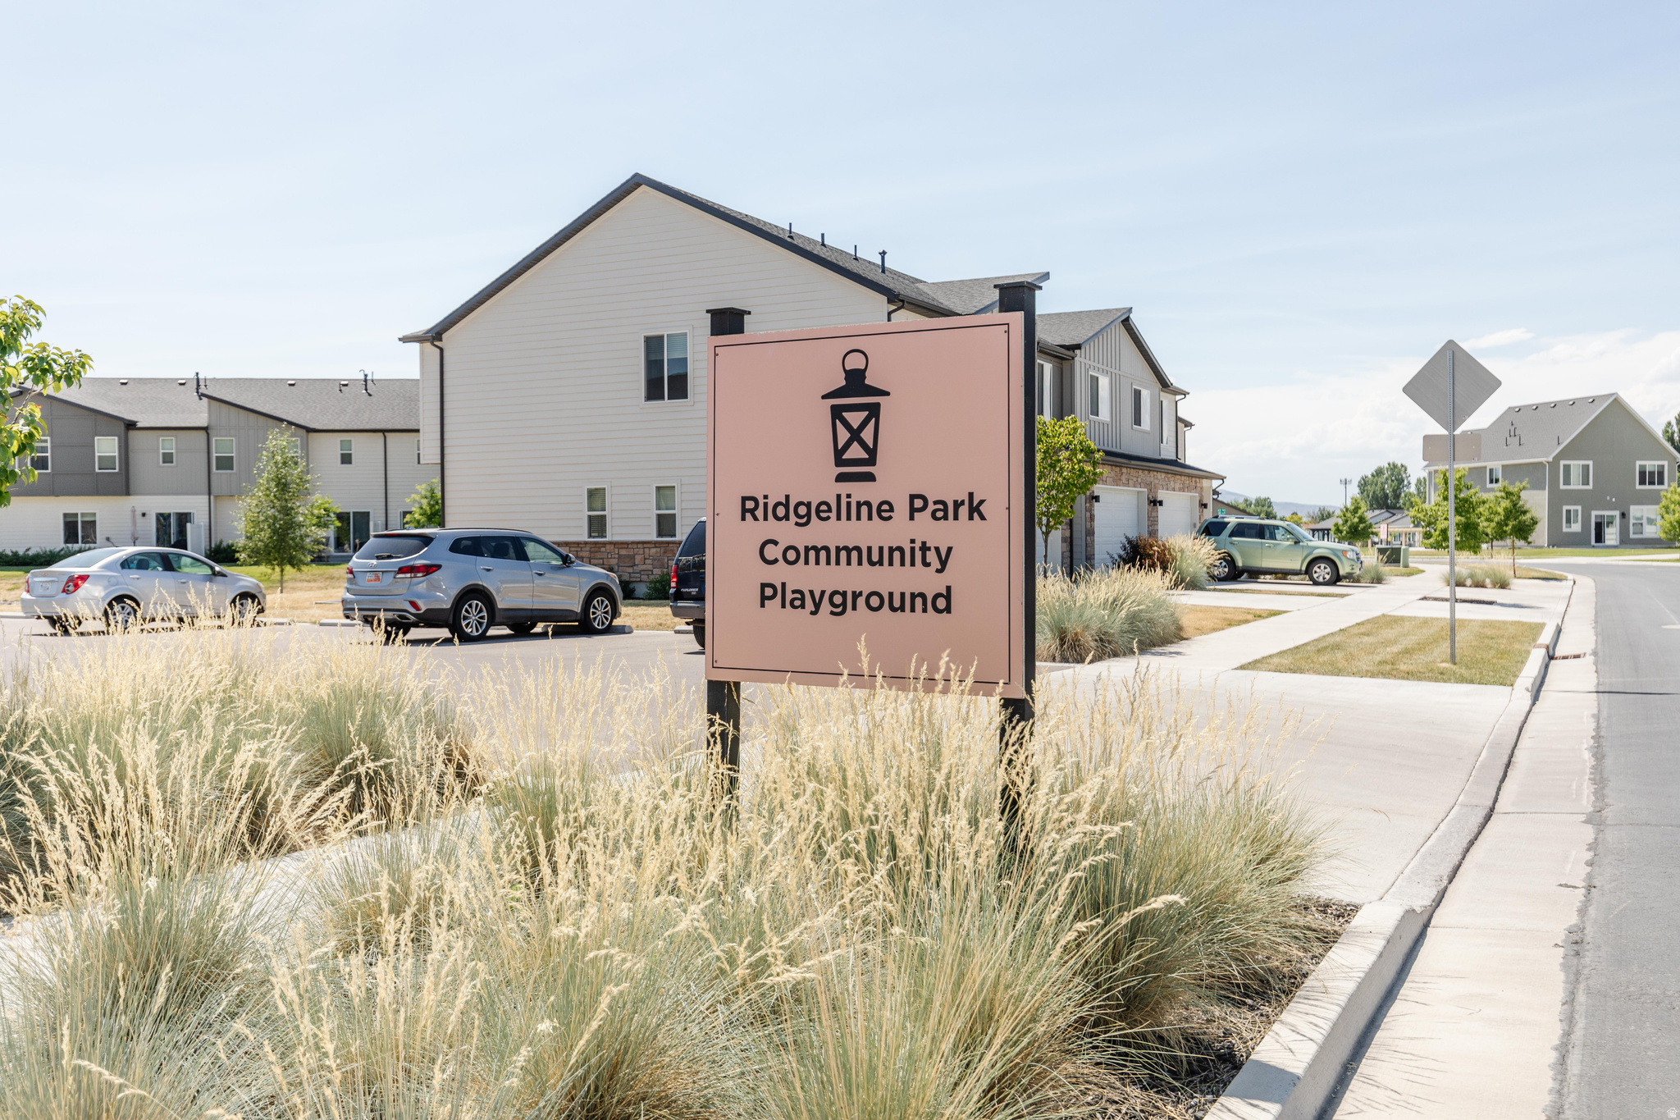
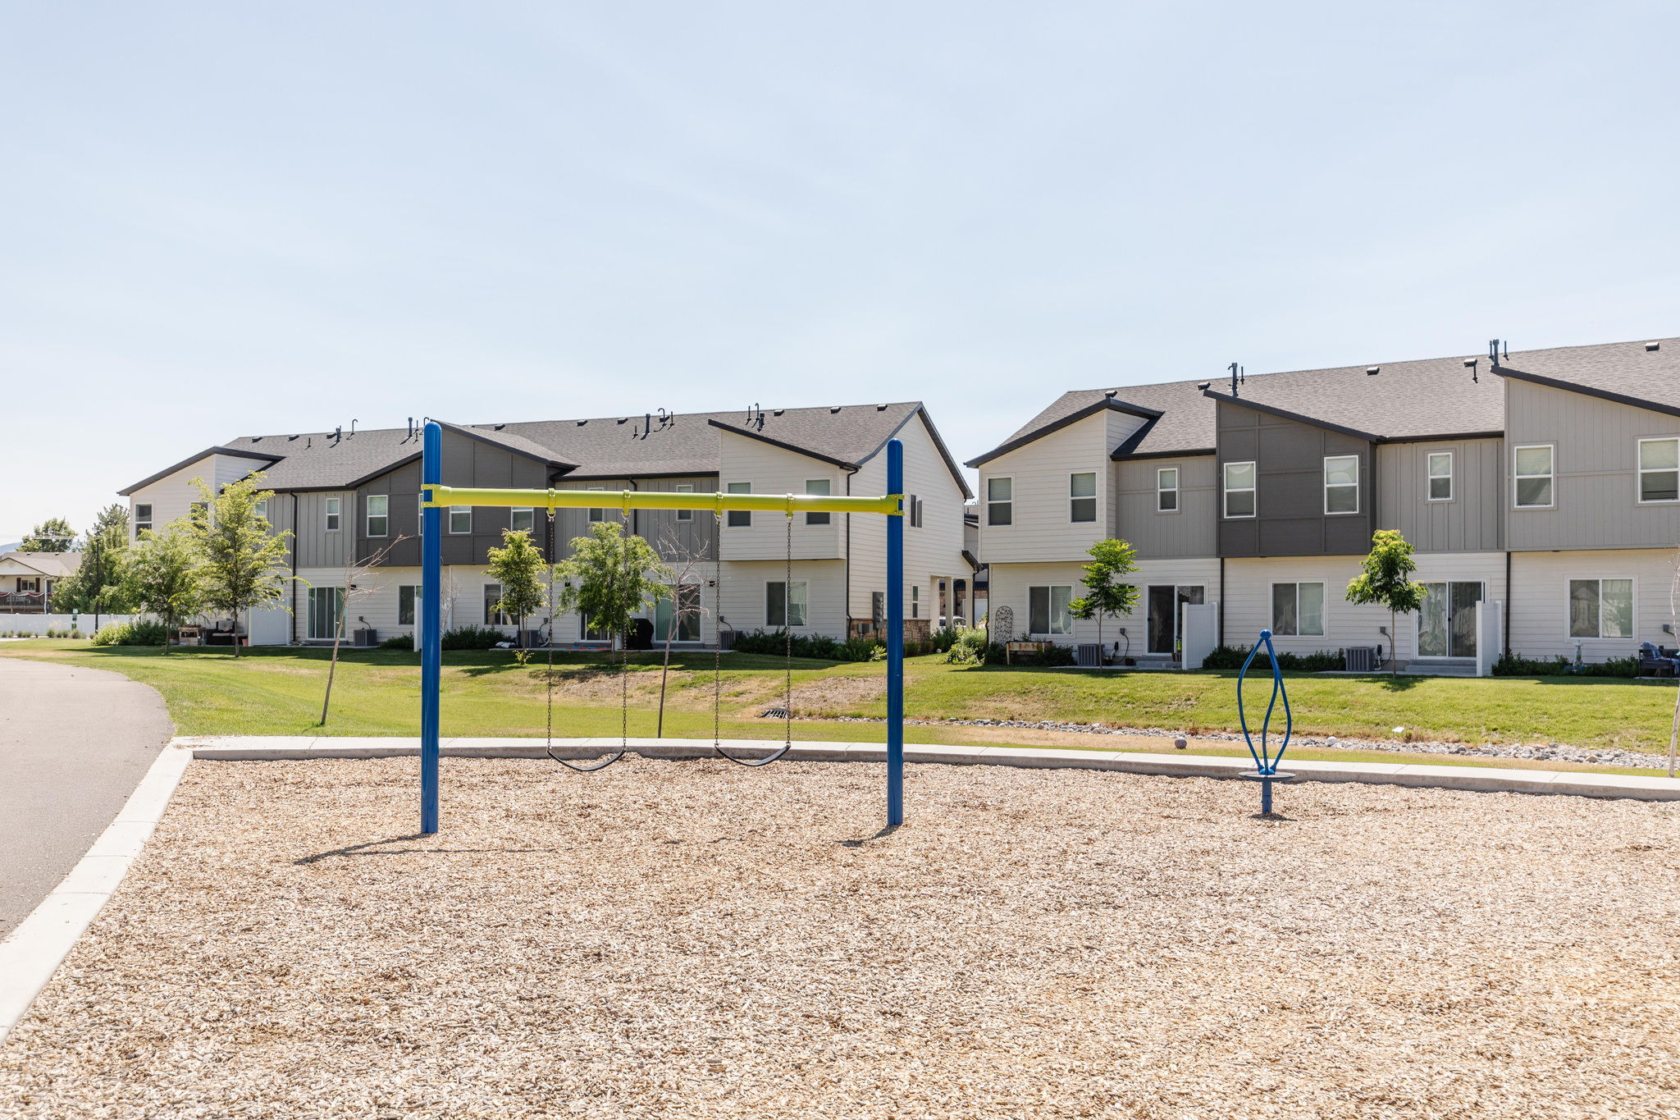
  • HOA AmenitiesClubhouse, Pets Permitted, Picnic Area, Playground, Pool
  • other exterior FeaturesDouble Pane Windows, Entry (Foyer), Porch: Open, Sliding Glass Doors, Walkout

Financial

  • Price Upon Request
  • Zoning Single-Family

Work with L. Gay

I am consistently part of a top brokerage in the Cache Valley area and constantly strive toward providing better real estate solutions for my clients through technology, education, and negotiation skills.

Follow Me on Instagram